Beautifully maintained ranch situated on just about 4 acres in Marion! Enjoy the perfect blend of comfortable living and a peaceful, private setting in this thoughtfully designed 4-bedroom, 2.5-bath home. Step inside to discover an inviting living room with a cozy gas fireplace, a beautiful cherry kitchen with an eat-in dining area, and a spacious primary suite complete with a walk-in closet. The functional layout offers flexibility for everyday living, while the full, partially finished walkout basement provides additional space to spread out. Outside is where this property truly shines! Enjoy morning coffee on the covered front porch or unwind on the back deck overlooking the backyard. A spring-fed pond stocked with American koi and goldfish creates a picturesque backyard retreat, complemented by raised garden beds, a fire pit, and an archery target. Additional highlights include an attached two-car garage, public water, and several newer appliances, including smart kitchen and laundry appliances purchased in 2023 or later. Recent improvements and maintenance include a new hot water tank (2026), furnace and central air conditioning serviced in August 2026, and septic system pumped and inspected in July 2026. With over four acres to enjoy, this property offers an incredible opportunity to embrace the space and serenity of country living!
Active
$345,000
3511 Cole Rd, Marion, NY 14505
4beds
1,449sqft
Single Family Residence
Built in 1987
3.8 Acres Lot
$-- Zestimate®
$238/sqft
$-- HOA
What's special
Cozy gas fireplaceRaised garden bedsPicturesque backyard retreatAttached two-car garageCovered front porchFire pitWalk-in closet
- 5 days
- 873
- 39
Zillow last checked:
Listing updated:
Listed by:
RE/MAX Plus 585-279-8200,
Kelly A Roche 585-689-3081
Source: NYSAMLSs,MLS#: R1714400 Originating MLS: Rochester
Originating MLS: RochesterFacts & features
Interior
Bedrooms & bathrooms
- Bedrooms: 4
- Bathrooms: 3
- Full bathrooms: 2
- 1/2 bathrooms: 1
- Main level bathrooms: 3
- Main level bedrooms: 4
Heating
- Electric, Propane, Baseboard, Forced Air
Cooling
- Central Air
Appliances
- Included: Dryer, Dishwasher, Gas Oven, Gas Range, Microwave, Propane Water Heater, Refrigerator, Washer
- Laundry: Main Level
Features
- Eat-in Kitchen, Separate/Formal Living Room, Kitchen/Family Room Combo, Sliding Glass Door(s), Solid Surface Counters, Main Level Primary, Primary Suite, Programmable Thermostat
- Flooring: Carpet, Laminate, Varies
- Doors: Sliding Doors
- Windows: Thermal Windows
- Basement: Full,Partially Finished,Walk-Out Access
- Number of fireplaces: 1
Interior area
- Total structure area: 1,449
- Total interior livable area: 1,449 sqft
Property
Parking
- Total spaces: 2
- Parking features: Attached, Garage, Driveway, Garage Door Opener, Other
- Attached garage spaces: 2
Features
- Levels: One
- Stories: 1
- Patio & porch: Deck, Open, Porch
- Exterior features: Blacktop Driveway, Deck
Lot
- Size: 3.8 Acres
- Dimensions: 694 x 242
- Features: Agricultural, Irregular Lot
Details
- Parcel number: 54368906511300001886530000
- Special conditions: Standard
Construction
Type & style
- Home type: SingleFamily
- Architectural style: Ranch
- Property subtype: Single Family Residence
Materials
- Vinyl Siding, Copper Plumbing
- Foundation: Block
- Roof: Architectural,Shingle
Condition
- Resale
- Year built: 1987
Utilities & green energy
- Electric: Circuit Breakers
- Sewer: Septic Tank
- Water: Connected, Public
- Utilities for property: Cable Available, Water Connected
Community & HOA
Location
- Region: Marion
Financial & listing details
- Price per square foot: $238/sqft
- Tax assessed value: $208,500
- Annual tax amount: $6,048
- Date on market: 9/22/2026
- Listing terms: Cash,Conventional,FHA,VA Loan
Estimated market value
Not available
Estimated sales range
Not available
$2,566/mo
Price history
| Date | Event | Price |
|---|---|---|
| 9/22/2026 | Listed for sale | $345,000+139.6%$238/sqft |
Source:  NYSAMLSs #R1714400 Report a problem NYSAMLSs #R1714400 Report a problem | ||
| 4/13/2015 | Sold | $144,000+1.4%$99/sqft |
Source: NYSAMLSs #R265394 Report a problem | ||
| 9/9/2009 | Sold | $142,000+77.5%$98/sqft |
Source: Public Record Report a problem | ||
| 3/10/2008 | Sold | $80,000+9.8%$55/sqft |
Source: Public Record Report a problem | ||
| 11/9/2007 | Sold | $72,843$50/sqft |
Source: Public Record Report a problem | ||
Public tax history
| Year | Property taxes | Tax assessment |
|---|---|---|
| 2025 | -- | $208,500 |
| 2024 | -- | $208,500 |
| 2023 | -- | $208,500 |
| 2022 | -- | $208,500 +34.3% |
| 2021 | -- | $155,200 |
| 2020 | -- | $155,200 |
| 2019 | -- | $155,200 +7.3% |
| 2018 | -- | $144,700 |
| 2017 | $5,621 | $144,700 |
| 2016 | -- | $144,700 |
| 2015 | -- | $144,700 |
| 2014 | -- | $144,700 |
| 2013 | -- | $144,700 +4.1% |
| 2012 | -- | $139,000 |
| 2011 | -- | $139,000 |
| 2010 | -- | $139,000 |
| 2009 | -- | $139,000 +39% |
| 2008 | -- | $100,000 -22.5% |
| 2007 | -- | $129,100 |
| 2006 | -- | $129,100 |
| 2005 | -- | $129,100 |
| 2004 | -- | $129,100 +16.9% |
| 2003 | -- | $110,400 |
| 2002 | -- | $110,400 |
| 2001 | -- | $110,400 |
| 2000 | -- | $110,400 |
Find assessor info on the county website
Monthly payment
Climate risks
Neighborhood: 14505
Similar homes
- $299,9003 bd2 ba1.5k sqft4394 Witherden Rd, Marion, NY 14505For Sale
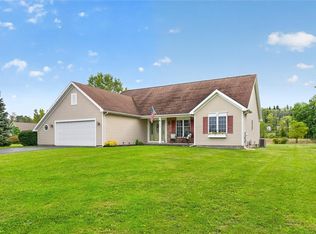
 MLS ID #R1716063, Heidi Berrios, Listing by: Empire Realty Group. NYSAMLSs
 - $299,9003 bd3 ba1.4k sqft4455 Eddy Ridge Rd, Marion, NY 14505For Sale
 MLS ID #R1695087, Michael Doty, Listing by: Keller Williams Realty Greater Rochester. NYSAMLSs
 - $199,9003 bd1 ba1.3k sqft4942 Steurrys Rd, Marion, NY 14505For Sale
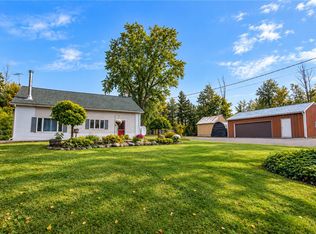 MLS ID #R1716014, Tracy Lynn Zornow, Listing by: Empire Realty Group. NYSAMLSs
 - $274,9004 bd2 ba2.1k sqft1766 Maple Ave, Palmyra, NY 14522For Sale
 MLS ID #R1715173, Marlene Britton, Listing by: Keller Williams Realty Gateway. NYSAMLSs
 - $299,9003 bd2 ba1.4k sqft586 Crows Nest Ln, Macedon, NY 14502For SaleMLS ID #R1717303, Beth Prince, Listing by: Keller Williams Realty Greater Rochester. NYSAMLSs
- $275,0005 bd2 ba2.1k sqft5443 Russell Rd, Marion, NY 14505For SaleMLS ID #R1682352, Darlene Maimone, Listing by: Howard Hanna. NYSAMLSs
- $310,0003 bd1 ba1.4k sqft3856 Stalker Rd, Macedon, NY 14502For SaleMLS ID #R1715906, Renee A. Piccirillo, Listing by: Howard Hanna. NYSAMLSs
- $349,9004 bd3 ba2.1k sqft997 Hickory Holw, Webster, NY 14580For SaleMLS ID #R1715869, Susan Glenz, Listing by: Keller Williams Realty Gateway. NYSAMLSs
- $269,9004 bd2 ba1.6k sqft5955 State Route 21, Williamson, NY 14589For SaleMLS ID #R1711539, Raymond Luke Cino, Listing by: Cornerstone Realty Associates. NYSAMLSs
- $449,9004 bd3 ba2k sqft53 Pannell Cir, Fairport, NY 14450For SaleMLS ID #R1716409, Stephen E. Wrobbel, Listing by: Howard Hanna. NYSAMLSs
- $435,0004 bd3 ba1.8k sqft19 Sandpiper Hl, Fairport, NY 14450For SaleMLS ID #R1714604, Kimberly Paulene Hogue, Listing by: Redfin Real Estate. NYSAMLSs
- $374,9004 bd3 ba1.9k sqft23 Lookout View Rd, Fairport, NY 14450For SaleMLS ID #R1716412, Stephen E. Wrobbel, Listing by: Howard Hanna. NYSAMLSs
- $399,9004 bd3 ba1.9k sqft25 Rosscommon Cres, Fairport, NY 14450For SaleMLS ID #R1717030, Andrea M. Noto-Siderakis, Listing by: Keller Williams Realty Greater Rochester. NYSAMLSs
- $349,9004 bd3 ba1.8k sqft1179 Moseley Rd, Victor, NY 14564For SaleMLS ID #R1714998, Tina L. Visconte, Listing by: Howard Hanna. NYSAMLSs
- $214,9004 bd2 ba1.6k sqft2326 Vandy Dr, Palmyra, NY 14522For SaleMLS ID #R1716642, William R. Dixon Jr, Listing by: DXN Realty LLC. NYSAMLSs
- $399,9004 bd3 ba1.7k sqft517 Willowgate Dr, Webster, NY 14580For SaleMLS ID #R1717387, Michael Liess, Listing by: Coldwell Banker Custom Realty. NYSAMLSs
- $269,9004 bd2 ba1.7k sqft7592 Salmon Creek Rd, Williamson, NY 14589For SaleMLS ID #R1709961, Edward A. Swingly, Listing by: Dixon & Carr Realty. NYSAMLSs
