Tucked way back off the road is where you’ll find this 3 bedroom- 2 FULL bath home with a FIRST FLOOR LAUNDRY - a HUGE, FULL and DRY WALK OUT (double door!) LOWER LEVEL! Enjoy the OPEN and COVERED FRONT PORCH (Trexx decking!) with a hot cup of your favorite beverage each morning! The 4.59 ACRE PARCEL is home to SO MUCH WILDLIFE, where the deer and turkey roam! You’ll never want to leave home! The SPLIT STYLE OPEN FLOOR PLAN (primary bedroom with its OWN FULL BATH - double sinks and easy step shower- on one side and two other bedrooms, a FULL BATH and FIRST FLOOR LAUNDRY on the other!) Enter at the foyer that leads to the FRONT, FORMAL LIVING ROOM! Large windows for plenty of natural light! Move on to the kitchen/dining area that offers lots of counter and cupboard space- a HUGE PANTRY and island too! The family room has a SOARING CEILING (crafted from natural wood for that COUNTRY CABIN feel!) a GAS FIREPLACE and plenty of floor space for pit group seating! There’s 200 AMP SERVICE- NEWER APPLIANCES- NEWER SEPTIC recently pumped - well maintained FURNACE with CENTRAL AIR CONDITIONING and PUBLIC WATER! Offers will be reviewed 11/23/26 at 10am!
Active
$289,900
2345 Trimble Rd, Ontario, NY 14519
3beds
1,978sqft
Single Family Residence
Built in 2018
4.59 Acres Lot
$454,200 Zestimate®
$147/sqft
$-- HOA
What's special
Gas fireplaceFirst floor laundryHuge pantry and islandNewer appliances
- 4 days
- 2,181
- 264
Zillow last checked:
Listing updated:
Listed by:
Howard Hanna 315-524-2331,
Darlene Maimone 585-766-9336
Source: NYSAMLSs,MLS#: R1726192 Originating MLS: Rochester
Facts & features
Interior
Bedrooms & bathrooms
- Bedrooms: 3
- Bathrooms: 2
- Full bathrooms: 2
- Main level bathrooms: 2
- Main level bedrooms: 3
Heating
- Propane, Forced Air
Cooling
- Central Air
Appliances
- Included: Dryer, Dishwasher, Electric Oven, Electric Range, Electric Water Heater, Refrigerator, Washer
- Laundry: Main Level
Features
- Breakfast Bar, Cathedral Ceiling(s), Den, Entrance Foyer, Eat-in Kitchen, Kitchen Island, Kitchen/Family Room Combo, Living/Dining Room, Pantry, Storage, Natural Woodwork, Bedroom on Main Level, Main Level Primary, Primary Suite
- Flooring: Carpet, Varies, Vinyl
- Basement: Full,Walk-Out Access
- Number of fireplaces: 1
Interior area
- Total structure area: 1,978
- Total interior livable area: 1,978 sqft
Video & virtual tour
Property
Parking
- Parking features: No Garage
Features
- Levels: One
- Stories: 1
- Exterior features: Gravel Driveway, Propane Tank - Leased
Lot
- Size: 4.59 Acres
- Dimensions: 299 x 703
- Features: Agricultural, Irregular Lot
Details
- Parcel number: 54340006311800007605690000
- Special conditions: Standard
Construction
Type & style
- Home type: SingleFamily
- Architectural style: Ranch
- Property subtype: Single Family Residence
Materials
- Aluminum Siding, Spray Foam Insulation, Vinyl Siding
- Foundation: Block
- Roof: Architectural,Shingle
Condition
- Resale
- Year built: 2018
Utilities & green energy
- Electric: Circuit Breakers
- Sewer: Septic Tank
- Water: Connected, Public
- Utilities for property: Cable Available, Electricity Connected, High Speed Internet Available, Water Connected
Community & HOA
Location
- Region: Ontario
Financial & listing details
- Price per square foot: $147/sqft
- Tax assessed value: $293,200
- Annual tax amount: $9,053
- Date on market: 11/13/2026
- Listing terms: Cash,Conventional,FHA,USDA Loan,VA Loan
Estimated market value
$454,200
$413,000 - $495,000
$2,790/mo
Price history
| Date | Event | Price |
|---|---|---|
| 11/14/2026 | Listed for sale | $289,900+119.6%$147/sqft |
Source:  NYSAMLSs #R1726192 Report a problem | ||
| 6/4/2003 | Sold | $132,000$67/sqft |
Source: Agent Provided Report a problem | ||
Public tax history
| Year | Property taxes | Tax assessment |
|---|---|---|
| 2025 | -- | $293,200 |
| 2024 | -- | $293,200 |
| 2023 | -- | $293,200 |
| 2022 | -- | $293,200 |
| 2021 | -- | $293,200 +28.2% |
| 2020 | -- | $228,700 |
| 2019 | -- | $228,700 +449.8% |
| 2018 | -- | $41,600 -70.1% |
| 2017 | $3,944 | $139,300 |
| 2016 | -- | $139,300 +1.2% |
| 2015 | -- | $137,600 |
| 2014 | -- | $137,600 |
| 2013 | -- | $137,600 |
| 2012 | -- | $137,600 |
| 2011 | -- | $137,600 |
| 2010 | -- | $137,600 |
| 2009 | -- | $137,600 |
| 2008 | -- | $137,600 |
| 2007 | -- | $137,600 +17% |
| 2006 | -- | $117,600 |
| 2005 | -- | $117,600 |
| 2004 | -- | $117,600 +7.7% |
| 2003 | -- | $109,200 |
| 2002 | -- | $109,200 |
| 2001 | -- | $109,200 |
| 2000 | -- | $109,200 |
Find assessor info on the county website
Monthly payment
Climate risks
Neighborhood: 14519
Nearby schools
Schools provided by the listing agent
- District: Wayne
Source: NYSAMLSs. This data may not be complete. We recommend contacting the local school district to confirm school assignments for this home.
Similar homes
- $299,9004 bd3 ba1.8k sqft2182 Parrini Dr, Ontario, NY 14519For Sale
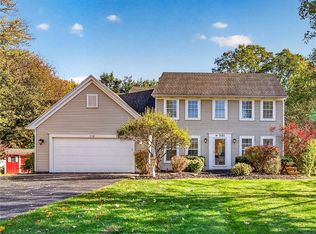
 MLS ID #R1726939, Ellen C. Carr, Listing by: Smart Real Estate. NYSAMLSs
- $284,9004 bd2 ba1.8k sqft6432 Lakeside Rd, Ontario, NY 14519For Sale
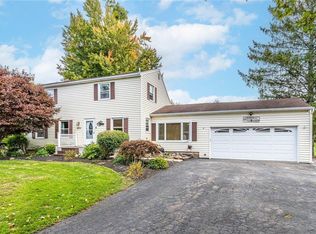 NextHome
- $309,9004 bd2 ba1.8k sqft6968 Lake Ave, Williamson, NY 14589For Sale
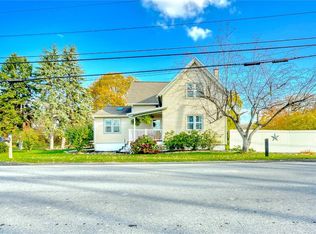 MLS ID #R1728449, Sara Verstraete, Listing by: RE/MAX Realty Group. NYSAMLSs
- $299,9004 bd2 ba1.4k sqft931 Kuttruff Rd, Walworth, NY 14568For Sale
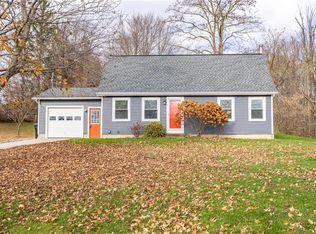 MLS ID #R1729439, Robert O. Opett, Listing by: eXp Realty, LLC. NYSAMLSs
- $339,9004 bd3 ba1.8k sqft704 Lake View Knls, Ontario, NY 14519For SaleMLS ID #R1721937, Charles Sandusky, Listing by: Hunt Real Estate ERA/Columbus. NYSAMLSs
- $284,9004 bd2 ba1.6k sqft5955 State Route 21, Williamson, NY 14589For SaleMLS ID #R1711539, Raymond Luke Cino, Listing by: Cornerstone Realty Associates. NYSAMLSs
- $314,9004 bd3 ba1.7k sqft203 Harmon St, Webster, NY 14580For SaleMLS ID #R1729215, Austin Z. Wallace, Listing by: RE/MAX Plus. NYSAMLSs
- $298,5002 bd2 ba1.4k sqft6613 Lake Ave, Williamson, NY 14589For SaleMLS ID #R1720397, Tammy M. Bebernitz, Listing by: Hunt Real Estate ERA/Columbus. NYSAMLSs
- $279,9004 bd2 ba1.5k sqft3356 Evergreen Cir, Walworth, NY 14568For SaleMLS ID #R1728496, Joseph A. Tally Jr., Listing by: RE/MAX Plus. NYSAMLSs
- $274,9004 bd2 ba2.1k sqft1766 Maple Ave, Palmyra, NY 14522For SaleMLS ID #R1715173, Marlene Britton, Listing by: Keller Williams Realty Gateway. NYSAMLSs
- $274,9003 bd2 ba1.3k sqft8198 S Shore Rd, Sodus Point, NY 14555For SaleMLS ID #R1729491, Sharon M. Quataert, Listing by: Century 21 APEX. NYSAMLSs
- $269,9004 bd2 ba1.7k sqft7592 Salmon Creek Rd, Williamson, NY 14589For SaleMLS ID #R1709961, Edward A. Swingly, Listing by: Dixon & Carr Realty. NYSAMLSs
- $275,0003 bd1 ba1k sqft71 Creek Hill Ln, Rochester, NY 14625For SaleMLS ID #R1728928, Michael Liess, Listing by: Coldwell Banker Custom Realty. NYSAMLSs
- $274,9003 bd2 ba1.2k sqft485 Betlor Dr, Webster, NY 14580For SaleMLS ID #R1728073, Stephen E. Wrobbel, Listing by: Howard Hanna. NYSAMLSs
- $259,9003 bd2 ba1.3k sqft19 Southview Dr, Macedon, NY 14502For SaleMLS ID #R1717705, Troy D. Williams, Listing by: Howard Hanna. NYSAMLSs
- $169,9003 bd2 ba1.9k sqft2120 Ridge Rd, Ontario, NY 14519For SaleMLS ID #R1723438, Frank Robusto, Listing by: SellSmart Realty LLC. NYSAMLSs
- $339,9004 bd2 ba2k sqft486 Sun Hill Ln, Webster, NY 14580For SaleMLS ID #R1727644, Ashley M. Zeiner, Listing by: RE/MAX Plus. NYSAMLSs
- $229,9002 bd2 ba1.1k sqft7026 Lake Ave, Williamson, NY 14589For SaleMLS ID #R1726870, William R. Dixon Jr, Listing by: DXN Realty LLC. NYSAMLSs
- $399,9003 bd2 ba1.5k sqft4499 County Line Rd, Macedon, NY 14502For SaleMLS ID #R1728165, Michelle J. Woods, Listing by: Empire Realty Group. NYSAMLSs
