This well-maintained 4-bedroom, 2-bath ranch offers comfortable one-level living with an attached two-car garage and 1.4 acres of property with serene pond views. The home features a spacious layout with beautiful hardwood flooring, generous closet space and thoughtful design throughout.
The inviting interior includes a large living room with hardwood floors and a wood-burning fireplace with a brick hearth, creating a warm and comfortable gathering space. The kitchen and dining area offer hardwood cabinetry, a large pantry, laminate flooring and plenty of room for everyday living and entertaining. Appliances include a refrigerator, electric range, range hood, freezer, washer and dryer.
The primary bedroom features hardwood flooring, abundant closet space and a private full bath. Additional bedrooms provide flexibility for family, guests, a home office or other needs. A full walk out basement at ground level provides excellent storage and utility space and includes a newer 2024 basement water heater, forced-air heating, dehumidifier, humidifier and 150-amp electrical service.
Numerous improvements add to the home’s appeal, including a 2021 roof, 2022 shed roof, 2023 chimney cleaning and weatherized shed, along with a newer 2024 basement water heater. The home also features copper plumbing and central air conditioning.
Outside, enjoy the privacy and usable space of 1.4 acres, including the original apple tree that has remained on the property since the farm was formed. The attached garage offers convenient parking and storage, while the expansive property provides room to enjoy the outdoors.
A solid Williamson property offering space, character, hardwood floors, a wood-burning fireplace, full basement, attached garage and acreage—conveniently located along State Route 21. If more land is desired see MLS #R1717707 an additional 1.05 acres.
Active
$269,900
5955 State Route 21, Williamson, NY 14589
4beds
1,680sqft
Single Family Residence
Built in 1969
1.4 Acres Lot
$-- Zestimate®
$161/sqft
$-- HOA
What's special
Central air conditioningAttached two-car garageGenerous closet spaceCopper plumbingForced-air heatingComfortable one-level livingLarge pantry
- 34 days
- 1,461
- 68
Zillow last checked:
Listing updated:
Listed by:
Cornerstone Realty Associates 315-524-7320,
Raymond Luke Cino 315-524-7320,
Jayden p Cino 315-524-7320,
Cornerstone Realty Associates
Source: NYSAMLSs,MLS#: R1711539 Originating MLS: Rochester
Facts & features
Interior
Bedrooms & bathrooms
- Bedrooms: 4
- Bathrooms: 2
- Full bathrooms: 2
- Main level bathrooms: 2
- Main level bedrooms: 4
Heating
- Gas, Forced Air
Cooling
- Central Air
Appliances
- Included: Dryer, Dishwasher, Electric Oven, Electric Range, Gas Water Heater, Refrigerator, Washer
- Laundry: Accessible Utilities or Laundry, Main Level
Features
- Central Vacuum, Separate/Formal Dining Room, Entrance Foyer, Separate/Formal Living Room, Other, Pantry, See Remarks, Solid Surface Counters, Bedroom on Main Level, Bath in Primary Bedroom, Main Level Primary, Primary Suite
- Flooring: Hardwood, Laminate, Tile, Varies
- Basement: Walk-Out Access
- Number of fireplaces: 1
Interior area
- Total structure area: 1,680
- Total interior livable area: 1,680 sqft
Video & virtual tour
Property
Parking
- Total spaces: 2
- Parking features: Attached, Electricity, Garage, Storage, Water Available, Driveway, Garage Door Opener
- Attached garage spaces: 2
Accessibility
- Accessibility features: Accessibility Features, Accessible Bedroom, No Stairs, Accessible Approach with Ramp
Features
- Levels: One
- Stories: 1
- Patio & porch: Deck
- Exterior features: Blacktop Driveway, Deck
Lot
- Size: 1.4 Acres
- Dimensions: 208 x 495
- Features: Agricultural, Irregular Lot, Other, See Remarks
Details
- Additional structures: Shed(s), Storage
- Parcel number: 54460006511700008192510000
- Special conditions: Standard
Construction
Type & style
- Home type: SingleFamily
- Architectural style: Ranch
- Property subtype: Single Family Residence
Materials
- Composite Siding, Copper Plumbing
- Foundation: Block
- Roof: Asphalt
Condition
- Resale
- Year built: 1969
Utilities & green energy
- Electric: Circuit Breakers
- Sewer: Connected
- Water: Connected, Public
- Utilities for property: High Speed Internet Available, Sewer Connected, Water Connected
Community & HOA
Location
- Region: Williamson
Financial & listing details
- Price per square foot: $161/sqft
- Tax assessed value: $196,300
- Annual tax amount: $6,428
- Date on market: 9/15/2026
- Cumulative days on market: 35 days
- Listing terms: Cash,Conventional,FHA,USDA Loan,VA Loan
Estimated market value
Not available
Estimated sales range
Not available
Not available
Price history
| Date | Event | Price |
|---|---|---|
| 9/15/2026 | Listed for sale | $269,900+1827.9%$161/sqft |
Source:  NYSAMLSs #R1711539 Report a problem | ||
| 2/8/2006 | Sold | $14,000$8/sqft |
Source: Agent Provided Report a problem | ||
Public tax history
| Year | Property taxes | Tax assessment |
|---|---|---|
| 2025 | -- | $196,300 |
| 2024 | -- | $196,300 |
| 2023 | -- | $196,300 |
| 2022 | -- | $196,300 +30.9% |
| 2021 | -- | $150,000 |
| 2020 | -- | $150,000 |
| 2019 | -- | $150,000 |
| 2018 | -- | $150,000 |
| 2017 | $3,924 | $150,000 +2.7% |
| 2016 | -- | $146,000 |
| 2015 | -- | $146,000 |
| 2014 | -- | $146,000 |
| 2013 | -- | $146,000 |
| 2012 | -- | $146,000 |
| 2011 | -- | $146,000 +10.6% |
| 2010 | -- | $132,000 |
| 2009 | -- | $132,000 |
| 2008 | -- | $132,000 |
| 2007 | -- | $132,000 +26.7% |
| 2006 | -- | $104,200 -1% |
| 2005 | -- | $105,200 |
| 2004 | -- | $105,200 +3.8% |
| 2003 | -- | $101,300 |
| 2002 | -- | $101,300 |
| 2001 | -- | $101,300 |
| 2000 | -- | $101,300 |
Find assessor info on the county website
Monthly payment
Climate risks
Neighborhood: 14589
Nearby schools
Schools provided by the listing agent
- District: Williamson
Source: NYSAMLSs. This data may not be complete. We recommend contacting the local school district to confirm school assignments for this home.
Similar homes
- $259,0003 bd2 ba1.3k sqft7813 Hamilton Street Ext, Williamson, NY 14589For Sale

 MLS ID #R1722444, Heidi Berrios, Listing by: Empire Realty Group. NYSAMLSs
- $269,9004 bd2 ba1.7k sqft7592 Salmon Creek Rd, Williamson, NY 14589For Sale
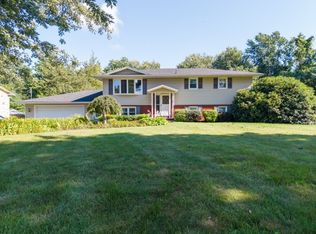 MLS ID #R1709961, Edward A. Swingly, Listing by: Dixon & Carr Realty. NYSAMLSs
- $225,0004 bd2 ba1.6k sqft6092 Highland Ave, Williamson, NY 14589For Sale
 MLS ID #R1706035, Paula Priest, Listing by: Cornerstone Realty Associates. NYSAMLSs
- $249,9004 bd2 ba2.1k sqft6049 Slocum Rd S, Ontario, NY 14519For Sale
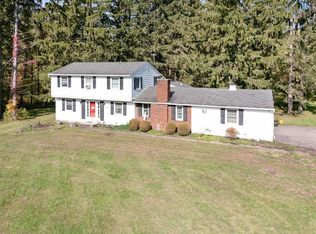 MLS ID #R1722450, Trista L Wing, Listing by: Cornerstone Realty Associates. NYSAMLSs
- $329,9002 bd2 ba1.4k sqft6613 Lake Ave, Williamson, NY 14589For SaleMLS ID #R1720397, Tammy M. Bebernitz, Listing by: Hunt Real Estate ERA/Columbus. NYSAMLSs
- $259,9005 bd2 ba2.1k sqft5443 Russell Rd, Marion, NY 14505For SaleMLS ID #R1719084, Darlene Maimone, Listing by: Howard Hanna. NYSAMLSs
- $209,9003 bd2 ba1.4k sqft6252 Bennett St, Williamson, NY 14589For SaleMLS ID #R1721927, Kimberlie Jo Donley, Listing by: Howard Hanna. NYSAMLSs
- $284,9004 bd2 ba1.8k sqft6432 Lakeside Rd, Ontario, NY 14519For SaleMLS ID #R1719652, Nicolas Domicello, Listing by: NextHome Endeavor. NYSAMLSs
- $299,9004 bd2 ba2.4k sqft1728 Hydesville Rd, Newark, NY 14513For SaleMLS ID #R1722406, Alexandra L Cope, Listing by: Keller Williams Realty Greater Rochester. NYSAMLSs
- $210,0003 bd2 ba1.4k sqft5397 Franklin Rd, Marion, NY 14505For SaleMLS ID #R1721256, Laurie Winder, Listing by: Howard Hanna. NYSAMLSs
- $274,9004 bd2 ba2.1k sqft1766 Maple Ave, Palmyra, NY 14522For SaleMLS ID #R1715173, Marlene Britton, Listing by: Keller Williams Realty Gateway. NYSAMLSs
- $259,9003 bd2 ba1.4k sqft119 Dar Lind Ln, Palmyra, NY 14522For SaleMLS ID #R1722216, Roxanne S. Stavropoulos, Listing by: Howard Hanna. NYSAMLSs
- $239,0003 bd2 ba1.2k sqft5968 Birchwood Ln, Sodus, NY 14551For SaleMLS ID #R1722119, Laurie Winder, Listing by: Howard Hanna. NYSAMLSs
- $249,9003 bd3 ba1.1k sqft1108 Brumm Rd, Newark, NY 14513For SaleMLS ID #R1721976, Tracy Lynn Zornow, Listing by: Empire Realty Group. NYSAMLSs
- $299,9003 bd2 ba1.8k sqft2093 Dublin Rd, Penfield, NY 14526For SaleMLS ID #R1718792, Marcia E. Glenn, Listing by: Howard Hanna. NYSAMLSs
- $319,9003 bd2 ba1.6k sqft603 Plank Rd, Webster, NY 14580For SaleMLS ID #R1721430, Robert L. Finocchio, Listing by: Howard Hanna. NYSAMLSs
