Welcome to the charm of historic Pultneyville! Nestled in this picturesque lakeside hamlet, this inviting home offers a wonderful blend of old-country character and modern comforts. Enjoy a short stroll to the harbor with public water access or unwind in your own private backyard retreat featuring an inground pool with a newer liner and one-year-old pump, spacious yard, and views of the harbor! Inside, warm and welcoming living spaces are complemented by both woodburning and gas fireplace, adding to the home's cozy appeal. The first floor offers two bedrooms, one with an adjoining den or study, convenient first-floor laundry, and an enclosed porch perfect for curling up with your favorite book. A versatile three-season room leads to the outdoor deck and offers endless possibilities for a home gym, hobby space, or additional relaxation area. Upstairs, retreat to an exceptionally spacious and private bedroom with a full bath featuring a new shower and plenty of room for bedroom furnishings and a comfortable sitting area. Recent improvements include exterior painting within the past year, fresh paint in many interior rooms, and newer windows throughout most of the home. Public water and sewer add to the convenience. Rich in character and surrounded by the beauty of this historic waterfront community, this home offers a unique opportunity to enjoy the relaxed lifestyle of Pultneyville. Come experience its charm and imagine the possibilities! Open house Sunday October 18th from 11AM-1PM with delayed negotiations until Thursday, October 22th at 12pm.
Active
$259,000
7813 Hamilton Street Ext, Williamson, NY 14589
3beds
1,395sqft
Single Family Residence
Built in 1825
0.58 Acres Lot
$-- Zestimate®
$186/sqft
$-- HOA
What's special
Gas fireplaceSpacious yardPrivate backyard retreatOutdoor deckViews of the harborConvenient first-floor laundryAdjoining den or study
- 4 days
- 1,605
- 83
Zillow last checked:
Listing updated:
Listed by:
Empire Realty Group 585-347-4900,
Heidi Berrios 585-831-7060
Source: NYSAMLSs,MLS#: R1722444 Originating MLS: Rochester
Facts & features
Interior
Bedrooms & bathrooms
- Bedrooms: 3
- Bathrooms: 2
- Full bathrooms: 2
- Main level bathrooms: 1
- Main level bedrooms: 2
Bedroom 1
- Level: Second
Bedroom 2
- Level: First
Bedroom 3
- Level: First
Basement
- Level: Basement
Den
- Level: First
Kitchen
- Level: First
Laundry
- Level: First
Living room
- Level: First
Other
- Level: First
Heating
- Gas, Forced Air
Appliances
- Included: Dryer, Dishwasher, Exhaust Fan, Gas Oven, Gas Range, Gas Water Heater, Microwave, Refrigerator, Range Hood, Washer
- Laundry: Main Level
Features
- Den, Eat-in Kitchen, Separate/Formal Living Room, Home Office, Country Kitchen, Natural Woodwork, Bedroom on Main Level
- Flooring: Carpet, Ceramic Tile, Hardwood, Resilient, Varies
- Windows: Thermal Windows
- Basement: Dirt Floor,Partial,Sump Pump
- Number of fireplaces: 2
Interior area
- Total structure area: 1,395
- Total interior livable area: 1,395 sqft
Property
Parking
- Parking features: No Garage
Features
- Patio & porch: Deck, Open, Porch
- Exterior features: Blacktop Driveway, Deck, Enclosed Porch, Pool, Porch, Private Yard, See Remarks
- Pool features: In Ground
- Has view: Yes
- View description: Water
- Has water view: Yes
- Water view: Water
- Waterfront features: Harbor, Other, See Remarks
- Body of water: Lake Ontario
Lot
- Size: 0.58 Acres
- Dimensions: 139 x 192
- Features: Agricultural, Other, Rectangular, Rectangular Lot, See Remarks
Details
- Additional structures: Shed(s), Storage
- Parcel number: 54460006511900129585690000
- Special conditions: Standard
Construction
Type & style
- Home type: SingleFamily
- Architectural style: Cape Cod,Historic/Antique
- Property subtype: Single Family Residence
Materials
- Attic/Crawl Hatchway(s) Insulated, Composite Siding, Copper Plumbing
- Foundation: Stone
- Roof: Asphalt
Condition
- Resale
- Year built: 1825
Utilities & green energy
- Electric: Circuit Breakers
- Sewer: Connected
- Water: Connected, Public
- Utilities for property: Cable Available, Electricity Connected, High Speed Internet Available, Sewer Connected, Water Connected
Community & HOA
Location
- Region: Williamson
Financial & listing details
- Price per square foot: $186/sqft
- Tax assessed value: $201,800
- Annual tax amount: $6,813
- Date on market: 10/15/2026
- Listing terms: Cash,Conventional,FHA,USDA Loan,VA Loan
Estimated market value
Not available
Estimated sales range
Not available
$2,312/mo
Price history
| Date | Event | Price |
|---|---|---|
| 10/15/2026 | Listed for sale | $259,000+94.8%$186/sqft |
Source:  NYSAMLSs #R1722444 Report a problem | ||
| 6/21/2017 | Sold | $132,990+2.4%$95/sqft |
Source: NYSAMLSs #R1032413 Report a problem | ||
| 5/1/2017 | Pending sale | $129,900$93/sqft |
Source: Cornerstone Realty Associates #R1032413 Report a problem | ||
| 4/2/2017 | Price change | $129,900-7.1%$93/sqft |
Source: Cornerstone Realty Associates #R1032413 Report a problem | ||
| 3/20/2017 | Listed for sale | $139,900+37.2%$100/sqft |
Source: Cornerstone Realty Associates #R1032413 Report a problem | ||
| 8/1/2007 | Sold | $102,000$73/sqft |
Source: Public Record Report a problem | ||
Public tax history
| Year | Property taxes | Tax assessment |
|---|---|---|
| 2025 | -- | $201,800 |
| 2024 | -- | $201,800 |
| 2023 | -- | $201,800 |
| 2022 | -- | $201,800 +54.5% |
| 2021 | -- | $130,600 |
| 2020 | -- | $130,600 |
| 2019 | -- | $130,600 |
| 2018 | -- | $130,600 +3.2% |
| 2017 | $3,700 | $126,600 +11.1% |
| 2016 | -- | $114,000 |
| 2015 | -- | $114,000 |
| 2014 | -- | $114,000 |
| 2013 | -- | $114,000 |
| 2012 | -- | $114,000 |
| 2011 | -- | $114,000 +15.5% |
| 2010 | -- | $98,700 +6.5% |
| 2009 | -- | $92,700 |
| 2008 | -- | $92,700 |
| 2007 | -- | $92,700 +16% |
| 2006 | -- | $79,900 |
| 2005 | -- | $79,900 |
| 2004 | -- | $79,900 -1.4% |
| 2003 | -- | $81,000 |
| 2002 | -- | $81,000 |
| 2001 | -- | $81,000 |
| 2000 | -- | $81,000 |
Find assessor info on the county website
Monthly payment
Climate risks
Neighborhood: 14589
Nearby schools
Schools provided by the listing agent
- District: Williamson
Source: NYSAMLSs. This data may not be complete. We recommend contacting the local school district to confirm school assignments for this home.

Similar homes
- $269,9004 bd2 ba1.7k sqft7592 Salmon Creek Rd, Williamson, NY 14589For Sale
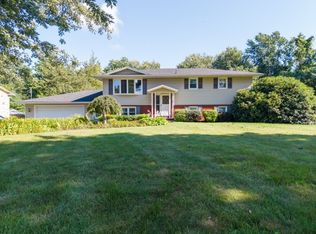
 MLS ID #R1709961, Edward A. Swingly, Listing by: Dixon & Carr Realty. NYSAMLSs
- $209,9003 bd2 ba1.4k sqft6252 Bennett St, Williamson, NY 14589For Sale
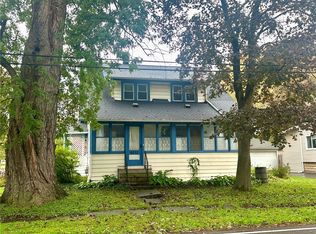 MLS ID #R1721927, Kimberlie Jo Donley, Listing by: Howard Hanna. NYSAMLSs
- $269,9004 bd2 ba1.6k sqft5955 State Route 21, Williamson, NY 14589For Sale
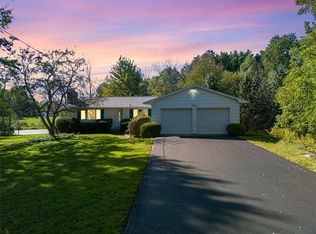 MLS ID #R1711539, Raymond Luke Cino, Listing by: Cornerstone Realty Associates. NYSAMLSs
- $225,0004 bd2 ba1.6k sqft6092 Highland Ave, Williamson, NY 14589For Sale
 MLS ID #R1706035, Paula Priest, Listing by: Cornerstone Realty Associates. NYSAMLSs
- $329,9002 bd2 ba1.4k sqft6613 Lake Ave, Williamson, NY 14589For SaleMLS ID #R1720397, Tammy M. Bebernitz, Listing by: Hunt Real Estate ERA/Columbus. NYSAMLSs
- $210,0003 bd2 ba1.4k sqft5397 Franklin Rd, Marion, NY 14505For SaleMLS ID #R1721256, Laurie Winder, Listing by: Howard Hanna. NYSAMLSs
- $249,9003 bd3 ba1.1k sqft1108 Brumm Rd, Newark, NY 14513For SaleMLS ID #R1721976, Tracy Lynn Zornow, Listing by: Empire Realty Group. NYSAMLSs
- $239,0003 bd2 ba1.2k sqft5968 Birchwood Ln, Sodus, NY 14551For SaleMLS ID #R1722119, Laurie Winder, Listing by: Howard Hanna. NYSAMLSs
- $249,9003 bd2 ba1.6k sqft135 Rodney Ln, Rochester, NY 14625For SaleMLS ID #R1723187, Joseph Skelly, Listing by: Coldwell Banker Custom Realty. NYSAMLSs
- $190,0002 bd1 ba840 sqft5063 Williamson On The Lk, Williamson, NY 14589For SaleMLS ID #R1711542, Raymond Luke Cino, Listing by: Cornerstone Realty Associates. NYSAMLSs
- $289,9003 bd3 ba1.6k sqft683 Bishops Ln, Webster, NY 14580For SaleMLS ID #R1719686, Suzanna L. Dutro, Listing by: Howard Hanna. NYSAMLSs
- $225,0004 bd2 ba1.1k sqft10686 Wolcott Rd, North Rose, NY 14516For SaleMLS ID #R1719919, Brandon L. Weeks, Listing by: NORCHAR, LLC. NYSAMLSs
- $284,9004 bd2 ba1.8k sqft6432 Lakeside Rd, Ontario, NY 14519For SaleMLS ID #R1719652, Nicolas Domicello, Listing by: NextHome Endeavor. NYSAMLSs
- $300,0002 bd2 ba1.4k sqft1999 Daansen Rd, Palmyra, NY 14522For SaleMLS ID #R1721791, Naomi Godshall, Listing by: Hunt Real Estate ERA/Columbus. NYSAMLSs
- $133,9003 bd2 ba1.6k sqft3574 Ridge Rd, Williamson, NY 14589For SaleMLS ID #R1662316, Michael E. McNamara, Listing by: Hunt Real Estate ERA/Columbus. NYSAMLSs
- $324,9003 bd2 ba1.8k sqft151 Salt Rd, Webster, NY 14580For SaleMLS ID #R1722134, Michal Kathryn Hinz, Listing by: Keller Williams Realty Greater Rochester. NYSAMLSs
- $319,9003 bd2 ba1.6k sqft603 Plank Rd, Webster, NY 14580For SaleMLS ID #R1721430, Robert L. Finocchio, Listing by: Howard Hanna. NYSAMLSs
