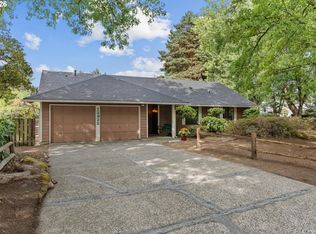
This spacious and level 25,000 sq.ft. lot offers an incredible opportunity to bring your vision to life in one of Vancouver’s most desirable neighborhoods. The existing structure holds little to no value, making this the perfect blank canvas for your next build. Whether you’re planning a custom dream home or exploring the potential to develop up to 4 units (buyer to verify), the possibilities are promising. Enjoy the peaceful, established setting with convenient access to top-rated schools, parks, shopping, and I-205. A rare find with both flexibility and location.
Active
Price cut: $15K (7/1)
$410,000
14908 NE 28th St, Vancouver, WA 98682
2beds
1,586sqft
Residential, Single Family Residence
Built in 1952
0.59 Acres Lot
$-- Zestimate®
$259/sqft
$-- HOA
What's special
Peaceful established setting
- 117 days
- 933
- 32
Zillow last checked:
Listing updated:
Listed by:
Iana Cherkashova 503-707-0718,
Keller Williams Realty
Source: RMLS (OR),MLS#: 523893588
Facts & features
Interior
Bedrooms & bathrooms
- Bedrooms: 2
- Bathrooms: 1
- Full bathrooms: 1
- Main level bathrooms: 1
Rooms
- Room types: Bedroom 2, Dining Room, Family Room, Kitchen, Living Room, Primary Bedroom
Primary bedroom
- Level: Main
Bedroom 2
- Level: Main
Kitchen
- Level: Main
Living room
- Level: Main
Heating
- Other
Cooling
- None
Appliances
- Included: Electric Water Heater
Features
- Basement: Crawl Space
Interior area
- Total structure area: 1,586
- Total interior livable area: 1,586 sqft
Property
Parking
- Parking features: Carport, Driveway, Attached
- Has attached garage: Yes
- Has carport: Yes
- Has uncovered spaces: Yes
Features
- Levels: Two
- Stories: 2
- Fencing: Fenced
Lot
- Size: 0.59 Acres
- Features: Level, SqFt 20000 to Acres1
Details
- Parcel number: 164127000
Construction
Type & style
- Home type: SingleFamily
- Architectural style: Bungalow
- Property subtype: Residential, Single Family Residence
Materials
- Other, Wood Siding
- Foundation: Concrete Perimeter
- Roof: Composition
Condition
- Fixer
- New construction: No
- Year built: 1952
Utilities & green energy
- Sewer: Septic Tank
- Water: Public
Community & HOA
HOA
- Has HOA: No
Location
- Region: Vancouver
Financial & listing details
- Price per square foot: $259/sqft
- Tax assessed value: $285,762
- Annual tax amount: $2,910
- Date on market: 5/15/2026
- Listing terms: Cash
- Road surface type: Gravel
Estimated market value
Not available
Estimated sales range
Not available
Not available
Price history
| Date | Event | Price |
|---|---|---|
| 7/1/2026 | Price change | $410,000-3.5%$259/sqft |
Source:  RMLS (OR) #523893588 Report a problem RMLS (OR) #523893588 Report a problem | ||
| 5/15/2026 | Listed for sale | $425,000+70%$268/sqft |
Source: RMLS (OR) #523893588 Report a problem | ||
| 12/28/2021 | Sold | $250,000$158/sqft |
Source: Public Record Report a problem | ||
Public tax history
| Year | Property taxes | Tax assessment |
|---|---|---|
| 2025 | $2,910 +8.4% | $285,762 +6.3% |
| 2024 | $2,686 +4.2% | $268,918 +0.6% |
| 2023 | $2,578 -20.6% | $267,312 -29.1% |
| 2022 | $3,249 +3.3% | $376,815 +10.4% |
| 2021 | $3,145 -10.2% | $341,378 +17.8% |
| 2020 | $3,504 | $289,853 -11.2% |
| 2019 | $3,504 +15.1% | $326,249 +6.9% |
| 2018 | $3,045 -9.9% | $305,256 +11.9% |
| 2017 | $3,382 +11.7% | $272,676 +7.9% |
| 2016 | $3,028 +16.7% | $252,748 +22% |
| 2015 | $2,595 +3.2% | $207,174 +8% |
| 2014 | $2,514 | $191,792 +13.6% |
| 2013 | $2,514 +11.4% | $168,790 +13.6% |
| 2012 | $2,257 +4.2% | $148,530 -8.8% |
| 2011 | $2,165 +6.3% | $162,832 |
| 2010 | $2,037 -8.8% | $162,832 -7.3% |
| 2009 | $2,234 | $175,740 +27.3% |
| 2008 | -- | $138,100 |
| 2007 | -- | $138,100 +8.2% |
| 2005 | -- | $127,600 |
| 2004 | -- | $127,600 +13.5% |
| 2001 | $1,501 +1.4% | $112,400 +5.1% |
| 2000 | $1,481 | $106,900 |
Find assessor info on the county website
Monthly payment
Est. payment
Payment breakdown
Explore the cost of this home by adjusting the details. Changes won't be saved.Climate risks
Neighborhood: Parkside
Nearby schools
Schools provided by the listing agent
- Elementary: Burton
- Middle: Pacific
- High: Evergreen
Source: RMLS (OR). This data may not be complete. We recommend contacting the local school district to confirm school assignments for this home.
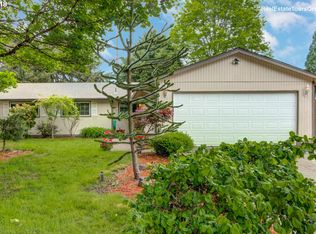
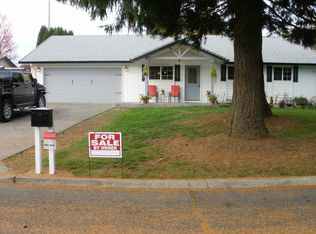
Similar homes
- $--3 bd2 ba1.1k sqft4511 NE 129th Ave, Vancouver, WA 98682Auction
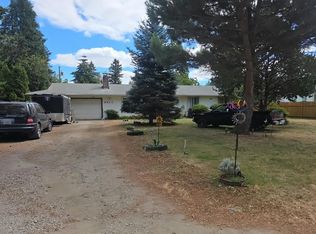 Auction.com 2
 - $420,0003 bd2 ba1.1k sqft13726 NE 32nd Circle, Vancouver, WA 98682Active
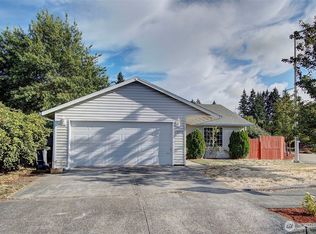 MLS ID #2576288, Aric Keith. NWMLS as distributed by MLS GRID
 - $455,0003 bd2 ba1.2k sqft14708 NE 37th Street, Vancouver, WA 98682Active
 MLS ID #2560224, Frederick M. Sanchez. NWMLS as distributed by MLS GRID
 - $496,4003 bd2 ba1.4k sqft12922 NE 19th St, Vancouver, WA 98684Active
 MLS ID #179564809, Kimberly Gersen, Premiere Property Group, LLC. RMLS (OR)
 - $450,0003 bd2 ba1.4k sqft4503 NE 135th Ave, Vancouver, WA 98682ActiveMLS ID #604791158, Nick Shivers, eXp Realty LLC. RMLS (OR)
- $345,0002 bd1 ba989 sqft15013 NE Columbine Dr, Vancouver, WA 98682ActiveMLS ID #723026568, Justin Teegarden, Premiere Property Group LLC. RMLS (OR)
- $435,0003 bd3 ba1.8k sqft11412 NE 29th Cir, Vancouver, WA 98682ActiveMLS ID #605262015, Ashley Flapper, John L. Scott Real Estate. RMLS (OR)
- $389,9003 bd2 ba1.2k sqft4315 NE 135th Ave, Vancouver, WA 98682ActiveMLS ID #493273176, Jamie Girvin, Coldwell Banker Bain. RMLS (OR)
- $474,9003 bd2 ba1.4k sqft15910 NE Hickory St, Vancouver, WA 98682ActiveMLS ID #702692156, Sheri Evald, Keller Williams Realty. RMLS (OR)
- $449,9003 bd2 ba1.3k sqft3905 NE 126th Ave, Vancouver, WA 98682ActiveMLS ID #528418798, Michelle Nipper, Equity Washington Real Estate. RMLS (OR)
- $505,0003 bd3 ba1.7k sqft3113 NE 165th Ave, Vancouver, WA 98682ActiveMLS ID #153915167, Lana Anderson, Weichert Realtors, Equity NW. RMLS (OR)
- $--3 bd2 ba1.3k sqft507 NE 144th Ave, Vancouver, WA 98684ActiveMLS ID #634854328, Scott Anthony, Windermere Northwest Living. RMLS (OR)
- $479,0003 bd2 ba1.4k sqft4113 NE 153rd Ave, Vancouver, WA 98682ActiveMLS ID #192099990, Erin Martin, Matin Real Estate. RMLS (OR)
- $459,9003 bd2 ba1.3k sqft13010 NE 38th St, Vancouver, WA 98682ActiveMLS ID #539984655, Mandi Kostman, New Tradition Realty Inc. RMLS (OR)
- $485,0003 bd2 ba1.4k sqft15516 NE 39th St, Vancouver, WA 98682ActiveMLS ID #112945086, Brooke Malloy, Washington First Properties. RMLS (OR)
- $499,5003 bd2 ba1.4k sqft2915 NE 161st Ave, Vancouver, WA 98682ActiveMLS ID #322545999, Julie Morales, Berkshire Hathaway HomeServices NW Real Estate. RMLS (OR)
