

Country in the City! Located a mile south of Hwy 6 within Batesville city limits, this fully fenced & gated property is ideal for horse lovers, homesteaders, or anyone seeking a hobby farm, full-time residence, or even a weekend getaway in the country. The character-filled brick home features wood plank flooring, a large brick fireplace, remodeled kitchen with walnut countertops & a copper farm sink, & a beautiful sunroom with wet bar & wood-burning stove. The master suite has walk-in closets, a soaking tub, a walk-in shower, & access to a private underground storm shelter. The home has energy-saving geothermal heating & cooling & a new roof in 2021. Other features: paved circle drive, double carport, solar panels, greenhouses, a massive workshop/equipment shed, a four-stall barn, a stocked pond, fruit trees, & over 7 acres of hardwoods. Enjoy outdoor living with deer, turkey, & small game hunting along with fishing in your pond. Multiple additional home sites add even more potential.
For sale
Price cut: $20K (7/9)
$545,000
14912 Highway 35 S, Batesville, MS 38606
3beds
2,700sqft
Residential
Built in 1977
27 Acres Lot
$-- Zestimate®
$202/sqft
$-- HOA
What's special
Four-stall barnCharacter-filled brick homeLarge brick fireplaceWood plank flooringSoaking tubStocked pondDouble carport
- 195 days
- 246
- 16
Zillow last checked:
Listing updated:
Listed by:
Molly Hawkins,
Landhawk Realty 662-609-8455,
Calvin Hawkins,
Landhawk Realty
Source: NCMBR,MLS#: 164639
Facts & features
Interior
Bedrooms & bathrooms
- Bedrooms: 3
- Bathrooms: 4
- Full bathrooms: 4
Bedroom
- Level: Main
Cooling
- Electric, Other
Appliances
- Included: Cooktop, Dishwasher, Refrigerator, Stand Alone, Electric Water Heater
- Laundry: W/D Hook Up
Features
- Pantry, Walk-In Closet(s), Wet Bar, Ceiling Fan(s), Other
- Flooring: Hardwood, Ceramic Tile
- Windows: Aluminum Frames, Vinyl, Drapes
- Has basement: Yes
- Has fireplace: Yes
- Fireplace features: Gas, Wood Burning, Wood Burning Stove
Interior area
- Total structure area: 2,700
- Total interior livable area: 2,700 sqft
Video & virtual tour
Property
Parking
- Total spaces: 3
- Parking features: Carport, 2 Car Carport, Attached, Circular Driveway, Paved
- Carport spaces: 3
- Has uncovered spaces: Yes
Features
- Patio & porch: Patio, Porch
- Pool features: None
- Fencing: Fenced
- On waterfront: Yes
Lot
- Size: 27 Acres
Details
- Additional structures: Workshop, Barn(s), Shed(s)
- Parcel number: 31844000620710000700
- Zoning: R-1
- Zoning description: BATESVILLE
Construction
Type & style
- Home type: SingleFamily
- Property subtype: Residential
Materials
- Brick
- Foundation: Basement, Block, Crawl Space
- Roof: Architectural,Metal
Condition
- Year built: 1977
Utilities & green energy
- Sewer: Septic Tank
- Water: Community System
Community & HOA
Community
- Subdivision: None
Location
- Region: Batesville
Financial & listing details
- Price per square foot: $202/sqft
- Tax assessed value: $144,768
- Annual tax amount: $1,119
- Date on market: 2/23/2026
Estimated market value
Not available
Estimated sales range
Not available
Not available
Price history
| Date | Event | Price |
|---|---|---|
| 7/9/2026 | Price change | $545,000-3.5%$202/sqft |
Source:  NCMBR #164639 Report a problem NCMBR #164639 Report a problem | ||
| 6/5/2026 | Price change | $565,000-18%$209/sqft |
Source: MLS United #4140135 Report a problem | ||
| 2/23/2026 | Listed for sale | $689,000$255/sqft |
Source: NCMBR #164639 Report a problem | ||
| 12/6/2025 | Listing removed | $689,000$255/sqft |
Source: NCMBR #151004 Report a problem | ||
| 10/23/2024 | Price change | $689,000-1.6%$255/sqft |
Source: MLS United #4093302 Report a problem | ||
| 10/4/2024 | Price change | $700,000+7.9%$259/sqft |
Source: NCMBR #151004 Report a problem | ||
| 3/13/2024 | Pending sale | $649,000$240/sqft |
Source: NCMBR #151004 Report a problem | ||
| 12/17/2023 | Listing removed | -- |
Source: NCMBR #151004 Report a problem | ||
| 10/23/2023 | Listed for sale | $649,000$240/sqft |
Source: NCMBR #151004 Report a problem | ||
| 10/11/2023 | Pending sale | $649,000$240/sqft |
Source: NCMBR #151004 Report a problem | ||
| 4/19/2023 | Price change | $649,000-1.4%$240/sqft |
Source: NCMBR #151004 Report a problem | ||
| 8/31/2022 | Price change | $658,000-5.7%$244/sqft |
Source: NCMBR #151004 Report a problem | ||
| 7/28/2022 | Listed for sale | $698,000$259/sqft |
Source: NCMBR #151004 Report a problem | ||
| 7/29/2015 | Sold | -- |
Source: MLS United #18308001_2294767 Report a problem | ||
Public tax history
| Year | Property taxes | Tax assessment |
|---|---|---|
| 2025 | $1,119 -53.7% | $14,477 |
| 2024 | $2,414 +107.5% | $14,477 |
| 2023 | $1,163 +0.9% | $14,477 |
| 2022 | $1,153 -55% | $14,477 -6.7% |
| 2021 | $2,565 +10.5% | $15,515 +10.5% |
| 2020 | $2,321 +6.5% | $14,040 |
| 2018 | $2,179 | $14,040 |
| 2017 | -- | $14,040 +29.5% |
| 2016 | -- | $10,839 |
| 2015 | -- | $10,839 |
| 2014 | -- | $10,839 |
| 2013 | -- | $10,839 +6.3% |
| 2012 | -- | $10,200 |
| 2011 | -- | $10,200 |
| 2010 | -- | $10,200 |
Find assessor info on the county website
Monthly payment
Est. payment
Payment breakdown
Explore the cost of this home by adjusting the details. Changes won't be saved.Climate risks
Neighborhood: 38606
Nearby schools
Schools provided by the listing agent
- District: South Panola
Source: NCMBR. This data may not be complete. We recommend contacting the local school district to confirm school assignments for this home.
Similar homes
- $579,0004 bd4 ba3k sqft103 Turtle Creek Dr, Batesville, MS 38606For Sale
 MLS ID #168210, Molly Hawkins, Landhawk Realty. NCMBR
 - $515,0003 bd3 ba3.2k sqft1178 Travis Rd, Courtland, MS 38620For Sale
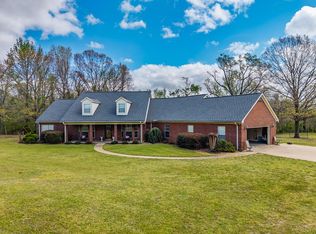 MLS ID #167058, Delacy Howell, Delacy Howell Realty. NCMBR
 - $285,9003 bd4 ba2.8k sqft14219 Highway 35 S, Batesville, MS 38606For Sale By Owner
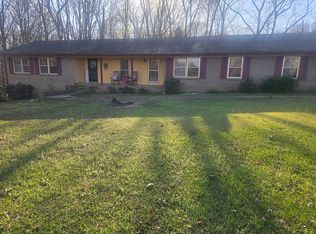
- $348,0003 bd2 ba2.2k sqft201 Boothe St, Batesville, MS 38606For Sale
 MLS ID #167317, Molly Hawkins, Landhawk Realty. NCMBR
