**New price. New opportunity. Exceptional duplex potential at $275,000!** Discover the flexibility of this well-appointed property, offering two spacious 2-bedroom, 1-bath residences, each with its own garage space and separate utilities. Both units feature generous living spaces, fully equipped kitchens, and inviting outdoor areas, with shared laundry adding everyday convenience. Situated on a spacious lot just minutes from W&J, downtown Washington, shopping, and dining, this property offers an appealing combination of location, functionality, and income-producing potential. Whether you're looking to expand your investment portfolio or explore the possibilities of multi-unit ownership, this newly priced opportunity deserves a closer look. **Schedule your showing and see the value for yourself!**
Contingent
Price cut: $25K (9/18)
$250,000
1495 E Beau St, Washington, PA 15301
4beds
2baths
--sqft
Duplex, Multi Family, Multi Family
Built in 1977
-- sqft lot
$-- Zestimate®
$--/sqft
$-- HOA
What's special
Generous living spacesFully equipped kitchensSpacious lotInviting outdoor areas
- 48 days
- 436
- 49
Zillow last checked:
Listing updated:
Listed by:
Sarah Clark 304-233-3303,
PAULL ASSOCIATES REALTY LLC 304-233-3303
Source: WPMLS,MLS#: 1773364 Originating MLS: West Penn Multi-List
Originating MLS: West Penn Multi-ListFacts & features
Interior
Bedrooms & bathrooms
- Bedrooms: 4
- Bathrooms: 2
Features
- Basement: Full
Property
Parking
- Parking features: Built In, Off Street
- Has attached garage: Yes
Lot
- Size: 0.98 Acres
- Dimensions: 0.98
Details
- Parcel number: 6000070303000300
- Zoning: Multi
- Zoning description: Multi
Construction
Type & style
- Home type: MultiFamily
- Property subtype: Duplex, Multi Family, Multi Family
Materials
- Aluminum Siding, Brick
Condition
- Year built: 1977
Utilities & green energy
- Utilities for property: Electricity Available, Natural Gas Available, Sewer Available, Water Available
Community & HOA
Community
- Subdivision: Thomas Sasfai Sub
Location
- Region: Washington
Financial & listing details
- Tax assessed value: $213,500
- Annual tax amount: $5,770
- Date on market: 9/7/2026
- Electric utility on property: Yes
Estimated market value
Not available
Estimated sales range
Not available
$1,239/mo
Price history
| Date | Event | Price |
|---|---|---|
| 10/24/2026 | Contingent | $250,000 |
Source:  WPMLS #1773364 Report a problem WPMLS #1773364 Report a problem | ||
| 10/7/2026 | Listed for sale | $250,000 |
Source: WPMLS #1773364 Report a problem | ||
| 9/27/2026 | Contingent | $250,000 |
Source: WPMLS #1773364 Report a problem | ||
| 9/18/2026 | Price change | $250,000-9.1% |
Source: WPMLS #1773364 Report a problem | ||
| 9/7/2026 | Listed for sale | $275,000-8.3% |
Source: WPMLS #1773364 Report a problem | ||
| 8/29/2026 | Listing removed | $299,900 |
Source: WPMLS #1763911 Report a problem | ||
| 8/4/2026 | Price change | $299,900-9.1% |
Source: WPMLS #1763911 Report a problem | ||
| 7/10/2026 | Listed for sale | $329,900-9.6% |
Source: WPMLS #1763911 Report a problem | ||
| 7/1/2026 | Listing removed | $365,000 |
Source: WPMLS #1757101 Report a problem | ||
| 5/29/2026 | Listed for sale | $365,000+25% |
Source: WPMLS #1757101 Report a problem | ||
| 8/29/2024 | Listing removed | $1,500 |
Source: Zillow Rentals Report a problem | ||
| 8/14/2024 | Listed for rent | $1,500 |
Source: Zillow Rentals Report a problem | ||
| 11/13/2023 | Sold | $292,000-7.3% |
Source: WPMLS #1622362 Report a problem | ||
| 9/30/2023 | Contingent | $314,900 |
Source: WPMLS #1622362 Report a problem | ||
| 9/8/2023 | Listed for sale | $314,900 |
Source: WPMLS #1622362 Report a problem | ||
Public tax history
| Year | Property taxes | Tax assessment |
|---|---|---|
| 2026 | $4,458 +1.9% | $213,500 |
| 2025 | $4,375 +5.1% | $213,500 |
| 2024 | $4,161 -5.7% | $213,500 -5.7% |
| 2023 | $4,411 +11.8% | $226,300 |
| 2022 | $3,944 | $226,300 |
| 2021 | $3,944 +1.5% | $226,300 |
| 2020 | $3,888 +607% | $226,300 |
| 2018 | $550 +1348.3% | $226,300 |
| 2017 | $38 | $226,300 +907.6% |
| 2016 | -- | $22,460 |
| 2015 | -- | $22,460 |
| 2014 | $559 | $22,460 |
| 2013 | $559 | $22,460 |
| 2012 | -- | $22,460 |
| 2011 | -- | $22,460 |
| 2010 | -- | $22,460 |
| 2009 | -- | $22,460 |
| 2008 | -- | $22,460 |
| 2007 | -- | $22,460 |
| 2006 | -- | $22,460 |
| 2005 | -- | $22,460 |
| 2004 | -- | $22,460 |
| 2003 | -- | $22,460 |
| 2002 | -- | $22,460 |
| 2000 | -- | $22,460 |
Find assessor info on the county website
Monthly payment
Est. payment
Payment breakdown
Explore the cost of this home by adjusting the details. Changes won't be saved.Climate risks
Neighborhood: 15301
Nearby schools
Schools provided by the listing agent
- District: Trinity Area
Source: WPMLS. This data may not be complete. We recommend contacting the local school district to confirm school assignments for this home.


Similar homes
- $255,0004 bd2 ba1.9k sqft59 Kopper Kettle Rd, Washington, PA 15301For Sale
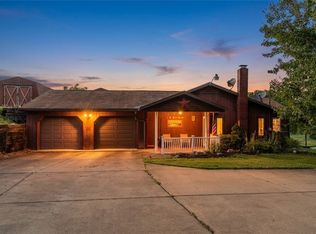 MLS ID #1768241, Laurel Tokarczyk. WPMLS
 - $239,0003 bd2 ba1k sqft857 Pleasant Hills Dr, Washington, PA 15301For Sale
 MLS ID #1774204, Eric Perrell. WPMLS
 - $275,0003 bd3 ba1.4k sqft95 Milbeck Dr, Washington, PA 15301For Sale
 MLS ID #1768964, Tammy Streator. WPMLS
 - $179,9005 bd2 ba-- sqft1356 Spencer Ave, Washington, PA 15301For Sale
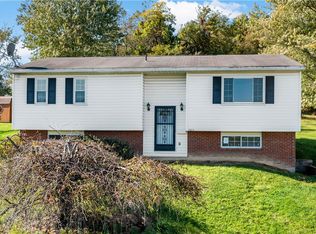 MLS ID #1779259, Peter Hric. WPMLS
