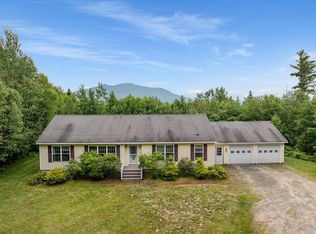
This delightful home enjoys a prime location in the heart of the village of Sugar Hill. An authentic New England Antique Cape with thoughtful updates and exceptional versatility. Featuring post-and-beam construction; the home showcases the warmth, craftsmanship, and rustic elegance that antique home lovers dream of when seeking a White Mountains retreat. A beautifully renovated barn adds tremendous value and flexibility, offering ideal space for entertaining, hobbies, studio use, storage, or future expansion opportunities. Blending historic charm and modern improvements create a unique setting that is both welcoming and functional. The expansive deck's direct southern exposure overlooks a private back yard where outside entertaining can be extended during summer and fall seasons. Over the years, the property has benefited from numerous updates, allowing new owners to enjoy the character of a classic New Hampshire home with the convenience and comfort of modern living. An exceptional property that holds strong appeal for second-home buyers seeking a peaceful mountain getaway, fall foliage retreat, or year-round basecamp to enjoy all that the Sugar Hill and Franconia area has to offer. Surrounded by scenic beauty and located near hiking, skiing, golf, and countless outdoor recreation opportunities, this is a rare chance to own a piece of one of New Hampshire's most treasured communities. This updated and affordable home in one of The North Country's prime locations is an opportunity to become part of a historical community with the Sugar Hill Museum and the Sugar Hill Meeting House close by. If you ski Cannon, you'll be within an 8-mile drive through downtown Franconia and approximately 10 miles to downtown Littleton's award-winning Main Street. Come to Sugar Hill and create some lifetime memories.
Active under contract
Listed by: Badger Peabody & Smith Realty • Charles Crannell
$449,000
1495 Route 117, Sugar Hill, NH 03586
2beds
1,189sqft
Single Family Residence
Built in 1800
0.62 Acres Lot
$425,100 Zestimate®
$378/sqft
$-- HOA
What's special
Post-and-beam constructionBeautifully renovated barn
- 7 days |
- 1,101 |
- 86 |
Zillow last checked:
Listing updated:
Listed by:
Charles Crannell,
Badger Peabody & Smith Realty Cell:603-991-9421
Source: PrimeMLS,MLS#: 5100087
Facts & features
Interior
Bedrooms & bathrooms
- Bedrooms: 2
- Bathrooms: 1
- 3/4 bathrooms: 1
Heating
- Propane, Baseboard
Cooling
- Other
Appliances
- Included: Dishwasher, Refrigerator, Gas Stove
- Laundry: Laundry Hook-ups
Features
- Dining Area, Kitchen Island, Living/Dining, Natural Light, Walk-in Pantry
- Flooring: Wood
- Windows: Skylight(s)
- Basement: Partial,Walk-Up Access
- Fireplace features: Wood Stove Hook-up
Interior area
- Total structure area: 1,419
- Total interior livable area: 1,189 sqft
- Finished area above ground: 1,189
- Finished area below ground: 0
Video & virtual tour
Property
Parking
- Total spaces: 1
- Parking features: Paved, Driveway, Garage
- Garage spaces: 1
- Has uncovered spaces: Yes
Accessibility
- Accessibility features: 1st Floor Full Bathroom, 1st Floor Laundry
Features
- Levels: One and One Half
- Stories: 1.5
- Exterior features: Deck
- Frontage length: Road frontage: 154
Lot
- Size: 0.62 Acres
- Features: Landscaped, Sloped, Near Country Club, Near Shopping, Near Skiing, Near Snowmobile Trails, Neighborhood, Near School(s)
Details
- Parcel number: SUGRM218BL56
- Zoning description: Residential
Construction
Type & style
- Home type: SingleFamily
- Architectural style: Antique,Cape
- Property subtype: Single Family Residence
Materials
- Wood Exterior
- Foundation: Stone
- Roof: Asphalt Shingle
Condition
- New construction: No
- Year built: 1800
Utilities & green energy
- Electric: 200+ Amp Service
- Sewer: Septic Tank
- Utilities for property: Propane
Community & HOA
Location
- Region: Sugar Hill
Financial & listing details
- Price per square foot: $378/sqft
- Tax assessed value: $213,200
- Annual tax amount: $4,346
- Date on market: 7/15/2026
Estimated market value
$425,100
$404,000 - $446,000
$2,404/mo
Price history
| Date | Event | Price |
|---|---|---|
| 7/15/2026 | Listed for sale | $449,000+149.4%$378/sqft |
Source:  PrimeMLS #5100087 Report a problem PrimeMLS #5100087 Report a problem | ||
| 5/18/2016 | Sold | $180,000-9.5%$151/sqft |
Source: Public Record Report a problem | ||
| 4/11/2016 | Pending sale | $199,000$167/sqft |
Source: Peabody and Smith Realty #4435560 Report a problem | ||
| 1/19/2016 | Listed for sale | $199,000$167/sqft |
Source: Peabody and Smith Realty #4435560 Report a problem | ||
| 1/3/2016 | Pending sale | $199,000$167/sqft |
Source: Peabody and Smith Realty #4435560 Report a problem | ||
| 9/28/2015 | Price change | $199,000-11.5%$167/sqft |
Source: Peabody and Smith Realty #4435560 Report a problem | ||
| 8/18/2015 | Price change | $224,900-5.9%$189/sqft |
Source: Peabody and Smith Realty #4435560 Report a problem | ||
| 7/3/2015 | Listed for sale | $239,000$201/sqft |
Source: Peabody and Smith Realty #4435560 Report a problem | ||
Public tax history
| Year | Property taxes | Tax assessment |
|---|---|---|
| 2024 | $4,852 | $213,200 |
| 2023 | $4,852 +10.9% | $213,200 |
| 2022 | $4,375 -4.9% | $213,200 |
| 2021 | $4,601 | $213,200 |
| 2020 | $4,601 +7.5% | $213,200 |
| 2019 | $4,279 +7.1% | $213,200 +10.3% |
| 2018 | $3,996 -2.4% | $193,300 |
| 2017 | $4,094 -0.3% | $193,300 |
| 2016 | $4,108 -0.4% | $193,300 |
| 2015 | $4,123 -3% | $193,300 |
| 2014 | $4,251 +37.2% | $193,300 +16.2% |
| 2011 | $3,098 +1.8% | $166,300 -1.8% |
| 2010 | $3,044 | $169,400 |
Find assessor info on the county website
Monthly payment
Est. payment
Payment breakdown
Explore the cost of this home by adjusting the details. Changes won't be saved.Climate risks
Neighborhood: 03586
Nearby schools
GreatSchools rating
- 10/10Lafayette Regional SchoolGrades: K-6Distance: 0.9 mi
- 7/10Profile Junior High SchoolGrades: 7-8Distance: 3 mi
- 9/10Profile Senior High SchoolGrades: 9-12Distance: 3 mi
Schools provided by the listing agent
- Elementary: Lafayette Regional School
- Middle: Profile School
- High: Profile Sr. High School
- District: Profile
Source: PrimeMLS. This data may not be complete. We recommend contacting the local school district to confirm school assignments for this home.
- $992,2004 bd4 ba3.8k sqft377 Route 117, Sugar Hill, NH 03586Off Market
- $914,2004 bd4 ba3.8k sqft377 Route 117, Sugar Hill, NH 03586Off Market
- $851,7003 bd4 ba2.5k sqft864 Lovers Ln, Sugar Hill, NH 03586Off Market
- $866,4004 bd3 ba5.2k sqft864 Lovers Ln, Sugar Hill, NH 03586Off Market
- $426,4003 bd2 ba3.1k sqft21-41 Coffin Ln, Sugar Hill, NH 03586Off Market
- $875,1009 bd9 ba3.5k sqft41 Bickford Hill Rd UNIT 7, Sugar Hill, NH 03586Off Market
- $748,4006 bd4 ba3.7k sqft779 Lovers Ln, Sugar Hill, NH 03586Off Market
- $909,7005 bd4 ba3.7k sqft779 Lovers Ln, Sugar Hill, NH 03586Off Market
A local agent can set up tours, give advice and negotiate with sellers.
Similar homes
- $475,0002 bd2 ba1.7k sqft664 Main Street, Franconia, NH 03580Active
 MLS ID #5078546, Katy Rossell. PrimeMLS
 - $490,0003 bd2 ba1.7k sqft727 Bailey Road, Jefferson, NH 03583Active
 MLS ID #5100970, Lisa Hampton. PrimeMLS
 - $445,0003 bd1 ba745 sqft425 Partridge Lake Road, Littleton, NH 03561Active
 MLS ID #5098769, Vespar Duffy. PrimeMLS
 - $459,0003 bd2 ba1.7k sqft180 Highland Avenue, Littleton, NH 03561Active
 MLS ID #5083204, Herbie Bartlett. PrimeMLS
 - $379,0004 bd2 ba1.4k sqft152 Parker Road, Carroll, NH 03598ActiveMLS ID #5101083, Denise Hood Boynton. PrimeMLS
- $--3 bd1 ba1.1k sqft206 W Forest Lake Rd, Bethlehem, NH 03574AuctionAuction.com 1
- $470,0002 bd2 ba1.4k sqft81 Pine Valley Road, Bethlehem, NH 03574ActiveMLS ID #5092256, Mary M Doherty. PrimeMLS
- $249,9001 bd1 ba1.1k sqft105 Beaver Pond Road, Lyman, NH 03585ActiveMLS ID #5101277, Keegan Rice. PrimeMLS
- $375,0003 bd2 ba1.3k sqft45 Richmond Street, Littleton, NH 03561ActiveMLS ID #5091233, Connie Sleath. PrimeMLS
- $425,0003 bd2 ba1.4k sqft9 Wells Road, Dalton, NH 03598ActiveMLS ID #5095971, Jen Carberry. PrimeMLS
- $334,0002 bd1 ba1.4k sqft8 Holly Heights, Whitefield, NH 03598ActiveMLS ID #5101188, Tammy Dubreuil. PrimeMLS
- $499,0002 bd2 ba928 sqft1191 Foster Hill Road, Littleton, NH 03561ActiveMLS ID #5098835, Nikki Morrison. PrimeMLS
- $359,9002 bd1 ba1.1k sqft1875 Coppermine Road, Monroe, NH 03771ActiveMLS ID #5100100, Jennifer Impey. PrimeMLS
- $449,9003 bd1 ba1.1k sqft76 Maltais Farm Road, Lincoln, NH 03251ActiveMLS ID #5094272, Debbie Duffy. PrimeMLS
- $320,0002 bd2 ba1k sqft469 Littleton Road, Whitefield, NH 03598ActiveMLS ID #5100268, Ruth Hamilton. PrimeMLS
- $439,0002 bd1 ba873 sqft287 Meader Road, Ryegate, VT 05046ActiveMLS ID #5086810, Timothy Scott. PrimeMLS
- $345,0003 bd2 ba1k sqft410 South Street, Littleton, NH 03561ActiveMLS ID #5083532, Herbie Bartlett. PrimeMLS
- $399,9002 bd2 ba1.3k sqft221 Deerfield Drive, Haverhill, NH 03785ActiveMLS ID #5096136, Eric Cassidy. PrimeMLS
- $385,0001 bd1 ba600 sqft146 Lang Road, Monroe, NH 03771ActiveMLS ID #5100311, Matt Tellier. PrimeMLS
- $329,9003 bd1 ba1.3k sqft59 Bishop Street, Littleton, NH 03561ActiveMLS ID #5095067, Tiffany Howard. PrimeMLS
