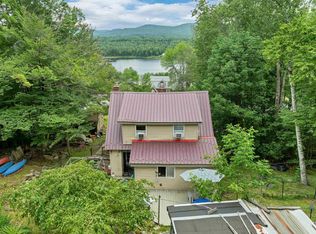
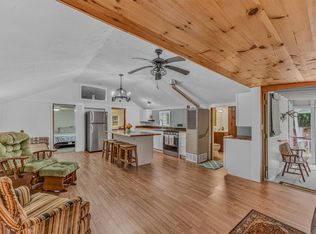
LOOKING FOR SOMETHING JUST THE RIGHT SIZE This might be just what the doctor ordered! Great first home or for downsizing, with 2 bedrooms, 1 3/4 bath home, with full basement on one acre lot and located across from Burns Pond. Main level has a galley kitchen, large open living-dining room, office or den; second floor has two bedrooms and a spare room, one full wall has storage under the eves. Has nice view of the Pond, back deck and fenced in area, and path to walk up into the lot. Deeded ROW (footpath) to the pond. What a sweet home!!! Close to skiing, hiking, snowmobiling and swimming. Come take a look, you'll be pleasantly surprised.
Active under contract
Listed by: Coldwell Banker LIFESTYLES- Littleton • Ruth Hamilton
$320,000
469 Littleton Road, Whitefield, NH 03598
2beds
1,080sqft
Single Family Residence
Built in 1960
1.04 Acres Lot
$-- Zestimate®
$296/sqft
$-- HOA
What's special
- 77 days
- 233
- 18
Zillow last checked:
Listing updated:
Listed by:
Ruth Hamilton,
Coldwell Banker LIFESTYLES- Littleton Cell:603-252-0437
Source: PrimeMLS,MLS#: 5100268
Facts & features
Interior
Bedrooms & bathrooms
- Bedrooms: 2
- Bathrooms: 2
- Full bathrooms: 1
- 3/4 bathrooms: 1
Heating
- Oil, Baseboard, Hot Air
Cooling
- None
Features
- Basement: Concrete,Concrete Floor,Full,Interior Stairs,Unfinished,Basement Stairs,Interior Entry
Interior area
- Total structure area: 1,800
- Total interior livable area: 1,080 sqft
- Finished area above ground: 1,080
- Finished area below ground: 0
Video & virtual tour
Property
Parking
- Parking features: Paved, On Site
Features
- Levels: One and One Half
- Stories: 1.5
- Has view: Yes
- View description: Water
- Has water view: Yes
- Water view: Water
- Body of water: Burns Pond
- Frontage length: Road frontage: 212
Lot
- Size: 1.04 Acres
- Features: Country Setting, Landscaped, Level, Major Road Frontage, Ski Area, Views, Near Golf Course, Near Shopping, Near Skiing, Near Hospital
Details
- Parcel number: WHFDM245L014
- Zoning description: Residential
- Special conditions: Standard
Construction
Type & style
- Home type: SingleFamily
- Architectural style: Cape
- Property subtype: Single Family Residence
Materials
- Wood Frame, Shingle Siding
- Foundation: Block
- Roof: Metal,Standing Seam
Condition
- New construction: No
- Year built: 1960
Utilities & green energy
- Electric: 100 Amp Service, Circuit Breakers
- Sewer: On-Site Septic Exists, Private Sewer
- Utilities for property: Cable Available, Phone Available
Community & HOA
Location
- Region: Whitefield
Financial & listing details
- Price per square foot: $296/sqft
- Tax assessed value: $198,900
- Annual tax amount: $3,202
- Date on market: 7/16/2026
- Road surface type: Paved
Estimated market value
Not available
Estimated sales range
Not available
Not available
Price history
| Date | Event | Price |
|---|---|---|
| 7/16/2026 | Listed for sale | $320,000+190.9%$296/sqft |
Source:  PrimeMLS #5100268 Report a problem PrimeMLS #5100268 Report a problem | ||
| 12/12/2006 | Sold | $110,000+109.5%$102/sqft |
Source: Public Record Report a problem | ||
| 2/4/1999 | Sold | $52,500$49/sqft |
Source: Public Record Report a problem | ||
Public tax history
| Year | Property taxes | Tax assessment |
|---|---|---|
| 2024 | $3,262 +18.9% | $198,900 +87.7% |
| 2023 | $2,744 +1.9% | $105,980 |
| 2022 | $2,694 -0.6% | $105,980 |
| 2021 | $2,709 +7.3% | $105,980 +6.2% |
| 2020 | $2,524 | $99,770 |
| 2018 | $2,524 +2.1% | $99,770 |
| 2016 | $2,471 -2.7% | $99,770 |
| 2015 | $2,539 +11% | $99,770 -11.4% |
| 2012 | $2,288 +0.3% | $112,670 |
| 2011 | $2,282 +2.7% | $112,670 +0.5% |
| 2010 | $2,222 -0.6% | $112,090 |
| 2009 | $2,235 | $112,090 |
Find assessor info on the county website
Monthly payment
Est. payment
Payment breakdown
Explore the cost of this home by adjusting the details. Changes won't be saved.Climate risks
Neighborhood: 03598
Nearby schools
Schools provided by the listing agent
- Elementary: Whitefield Elementary School
- Middle: Whitefield Elementary
- High: White Mountain Regional HS
- District: White Mountains Regional
Source: PrimeMLS. This data may not be complete. We recommend contacting the local school district to confirm school assignments for this home.
Similar homes
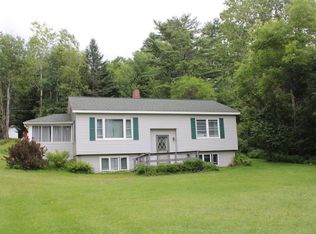
- $324,0004 bd1 ba1.4k sqft8 Holly Heights, Whitefield, NH 03598Active
 MLS ID #5101188, Tammy Dubreuil. PrimeMLS
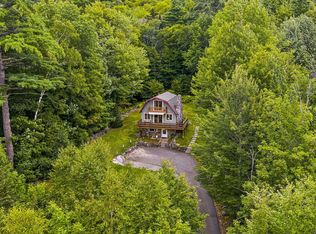
 - $435,0003 bd2 ba1.2k sqft649 Littleton Road, Whitefield, NH 03598Active
 MLS ID #5105060, Stephanie Bates. PrimeMLS
 - $265,9992 bd1 ba893 sqft848 Faraway Road, Dalton, NH 03598Active
 MLS ID #5108431, Tiffany Howard. PrimeMLS
 - $325,0003 bd2 ba1.2k sqft307 Jefferson Road, Whitefield, NH 03598Active
 MLS ID #5098947, Tammy Dubreuil. PrimeMLS
