Welcome to this charming raised ranch located in a small cul-de-sac neighborhood, offering a peaceful setting while still being conveniently located close to the center of town. Situated on a well-maintained 0.34-acre corner lot, this 1976 home features a beautiful yard filled with an abundance of flowers and landscaping that creates a welcoming outdoor space. The main floor offers comfortable everyday living with an open and inviting layout featuring an eat-in kitchen that flows into the living room, two good-sized bedrooms, and a full bathroom. One of the standout features of this home is the large enclosed three-season porch, providing the perfect space to relax, enjoy your morning coffee, entertain guests, or take in the views of the beautifully landscaped yard throughout the warmer months. The finished lower level provides the additional two bedrooms. While the home has been well cared for over the years, it offers an excellent opportunity for a new owner to update the interior and add their own personal style. With its convenient location, desirable neighborhood setting, spacious enclosed porch, and potential to make it your own, this home is a wonderful opportunity to create a space that fits your lifestyle.
Pending
Listed by: Northwind Realty • Tammy Dubreuil • 603-837-9700
Price cut: $10K (8/20)
$324,000
8 Holly Heights, Whitefield, NH 03598
4beds
1,458sqft
Ranch
Built in 1976
0.34 Acres Lot
$311,700 Zestimate®
$222/sqft
$-- HOA
What's special
Spacious enclosed porchDesirable neighborhood settingBeautifully landscaped yardLarge enclosed three-season porchOpen and inviting layoutTwo good-sized bedroomsSmall cul-de-sac neighborhood
- 90 days
- 237
- 7
Zillow last checked:
Listing updated:
Listed by:
Tammy Dubreuil,
Northwind Realty 603-837-9700
Source: PrimeMLS,MLS#: 5101188
Facts & features
Interior
Bedrooms & bathrooms
- Bedrooms: 4
- Bathrooms: 1
- Full bathrooms: 1
Heating
- Baseboard, Hot Water, Boiler
Cooling
- None
Appliances
- Included: Dryer, Microwave, Refrigerator, Washer, Electric Stove
- Laundry: Laundry Hook-ups, In Basement
Features
- Ceiling Fan(s), Kitchen/Dining
- Flooring: Carpet, Concrete, Parquet, Vinyl
- Basement: Concrete,Concrete Floor,Insulated,Partially Finished,Interior Stairs,Storage Space,Interior Access,Basement Stairs,Interior Entry
Interior area
- Total structure area: 2,017
- Total interior livable area: 1,458 sqft
- Finished area above ground: 982
- Finished area below ground: 476
Property
Parking
- Total spaces: 2
- Parking features: Paved
- Garage spaces: 2
Features
- Levels: One
- Stories: 1
- Patio & porch: Enclosed Porch
- Exterior features: Garden
- Frontage length: Road frontage: 63
Lot
- Size: 0.34 Acres
- Features: Corner Lot, Landscaped, Subdivided, Neighborhood
Details
- Parcel number: WHFDM102L095
- Zoning description: Residential
- Special conditions: Standard
Construction
Type & style
- Home type: SingleFamily
- Architectural style: Raised Ranch
- Property subtype: Ranch
Materials
- Wood Frame, Vinyl Siding
- Foundation: Concrete
- Roof: Asphalt Shingle
Condition
- New construction: No
- Year built: 1976
Utilities & green energy
- Electric: 100 Amp Service
- Sewer: Public Sewer
- Utilities for property: Phone, Cable Available
Community & HOA
Location
- Region: Whitefield
Financial & listing details
- Price per square foot: $222/sqft
- Tax assessed value: $227,900
- Annual tax amount: $3,169
- Date on market: 7/22/2026
- Road surface type: Paved
Estimated market value
$311,700
$296,000 - $327,000
$1,880/mo
Price history
| Date | Event | Price |
|---|---|---|
| 10/2/2026 | Pending sale | $324,000$222/sqft |
Source:  PrimeMLS #5101188 Report a problem | ||
| 8/20/2026 | Price change | $324,000-3%$222/sqft |
Source: PrimeMLS #5101188 Report a problem | ||
| 7/22/2026 | Listed for sale | $334,000+178.3%$229/sqft |
Source: PrimeMLS #5101188 Report a problem | ||
| 5/21/2004 | Sold | $120,000$82/sqft |
Source: Public Record Report a problem | ||
Public tax history
| Year | Property taxes | Tax assessment |
|---|---|---|
| 2024 | $3,738 +14% | $227,900 +79.9% |
| 2023 | $3,280 +1.8% | $126,700 |
| 2022 | $3,221 -0.5% | $126,700 |
| 2021 | $3,238 +8.4% | $126,700 +7.3% |
| 2020 | $2,987 | $118,050 |
| 2018 | $2,987 +2.2% | $118,050 |
| 2016 | $2,924 -2.7% | $118,050 |
| 2015 | $3,004 +11.5% | $118,050 -11% |
| 2012 | $2,695 +0.3% | $132,700 |
| 2011 | $2,687 +2.2% | $132,700 |
| 2010 | $2,630 -0.6% | $132,700 |
| 2009 | $2,646 | $132,700 |
Find assessor info on the county website
Monthly payment
Est. payment
Payment breakdown
Explore the cost of this home by adjusting the details. Changes won't be saved.Climate risks
Neighborhood: 03598
Nearby schools
Schools provided by the listing agent
- Elementary: Whitefield Elementary School
- Middle: Whitefield Elementary
- High: White Mountain Regional HS
- District: White Mountains Regional
Source: PrimeMLS. This data may not be complete. We recommend contacting the local school district to confirm school assignments for this home.
Similar homes
- $350,0003 bd1 ba1.4k sqft331 Lancaster Road, Whitefield, NH 03598Active
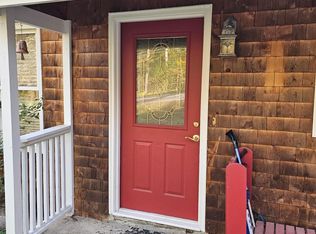 MLS ID #5112583, Tammy Dubreuil. PrimeMLS
- $299,0003 bd2 ba960 sqft28 Huron Street, Whitefield, NH 03598Active
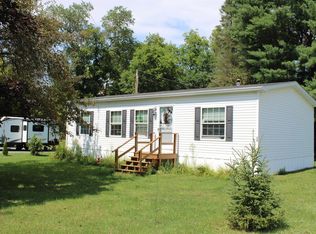 MLS ID #5104694, Tammy Dubreuil. PrimeMLS
- $259,9004 bd2 ba1.8k sqft96 Elm Street, Whitefield, NH 03598Active
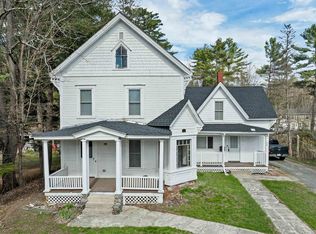 MLS ID #5087938, Charissa Kennard. PrimeMLS
- $220,0003 bd2 ba1.6k sqft33 Maple Street, Whitefield, NH 03598Active
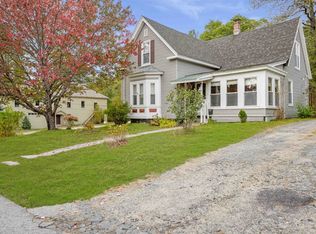 MLS ID #5113455, Brandon J Field. PrimeMLS
