Looking for a spacious home with 5 true bedrooms for your family? Then look no further. Offering over 3,100 square feet, this lovely two-story home on a larger lot gives you endless bedroom/bathroom options! Downstairs you'll find 1 bedroom and bath along with a bonus room which could easily be turned into a guest casita with its own AC unit. Upstairs there are 2 huge bedrooms (one the primary suite) and 2 smaller bedrooms along with 2 baths. Featuring fresh paint & brand new neutral plush carpet throughout as well as 2 newer HVAC systems. The kitchen offers granite countertops, cherry cabinets and stainless steel appliances, all open to the spacious family room. The fenced in sparkling pool and spa have a brand new heater as well as a calming waterfall feature. Walking distance to th the Surprise Sports Complex and just minutes from all that Surprise has to offer!
For sale
$519,900
14956 W POST Drive, Surprise, AZ 85374
5beds
3,149sqft
Single Family Residence
Built in 2003
9,288 Square Feet Lot
$-- Zestimate®
$165/sqft
$71/mo HOA
What's special
Calming waterfall featureLarger lotPrimary suiteFresh paintBonus roomCherry cabinetsStainless steel appliances
- 8 days
- 543
- 74
Likely to sell faster than
Zillow last checked:
Listing updated:
Listed by:
Karen L Pokorney 602-686-6464,
Compass
Source: ARMLS,MLS#: 7092383
Facts & features
Interior
Bedrooms & bathrooms
- Bedrooms: 5
- Bathrooms: 3
- Full bathrooms: 3
Heating
- Natural Gas
Cooling
- Central Air, Ceiling Fan(s), Programmable Thmstat
Appliances
- Included: Dryer, Washer, Refrigerator, Built-in Microwave, Dishwasher, Disposal, Electric Range, Electric Oven
- Laundry: Inside
Features
- High Speed Internet, Granite Counters, Double Vanity, Upstairs, Eat-in Kitchen, 9+ Flat Ceilings, Kitchen Island, Pantry, Full Bth Master Bdrm, Separate Shwr & Tub
- Flooring: Carpet, Tile
- Windows: Double Pane Windows
- Has basement: No
- Has fireplace: No
Interior area
- Total structure area: 3,149
- Total interior livable area: 3,149 sqft
Property
Parking
- Total spaces: 2
- Parking features: Attached, Garage Door Opener, Direct Access
- Attached garage spaces: 2
Features
- Stories: 2
- Patio & porch: Covered, Patio
- Has private pool: Yes
- Pool features: Play Pool, Fenced, Heated
- Has spa: Yes
- Spa features: Heated, Private
- Fencing: Block
Lot
- Size: 9,288 Square Feet
- Features: North/South Exposure, Sprinklers In Rear, Sprinklers In Front, Desert Front, Grass Back, Auto Timer H2O Front, Auto Timer H2O Back
Details
- Parcel number: 50912338
Construction
Type & style
- Home type: SingleFamily
- Architectural style: Other
- Property subtype: Single Family Residence
Materials
- Stucco, Wood Frame, Painted
- Roof: Tile
Condition
- Year built: 2003
Details
- Builder name: BEAZER
Utilities & green energy
- Sewer: Public Sewer
Green energy
- Energy efficient items: Multi-Zones
Community & HOA
Community
- Features: Biking/Walking Path
- Security: Security System Owned
- Subdivision: ORCHARDS PARCEL 5
HOA
- Has HOA: Yes
- Services included: Maintenance Grounds
- HOA fee: $212 quarterly
- HOA name: Surprise Orchards
- HOA phone: 623-877-1396
Location
- Region: Surprise
Financial & listing details
- Price per square foot: $165/sqft
- Tax assessed value: $441,700
- Annual tax amount: $1,939
- Date on market: 10/10/2026
- Cumulative days on market: 8 days
- Listing terms: VA Loan,Cash,Conventional,FHA
- Ownership: Fee Simple
Estimated market value
Not available
Estimated sales range
Not available
Not available
Price history
| Date | Event | Price |
|---|---|---|
| 10/10/2026 | Listed for sale | $519,900+100%$165/sqft |
Source:  ARMLS #7092383 Report a problem ARMLS #7092383 Report a problem | ||
| 5/31/2014 | Sold | $260,000-3%$83/sqft |
Source: ARMLS #5082995 Report a problem | ||
| 3/12/2014 | Listed for sale | $268,000-8.1%$85/sqft |
Source: Ultimate Properties #5082995 Report a problem | ||
| 3/23/2005 | Sold | $291,500+14.3%$93/sqft |
Source: Public Record Report a problem | ||
| 2/11/2004 | Sold | $255,002$81/sqft |
Source: Public Record Report a problem | ||
Public tax history
| Year | Property taxes | Tax assessment |
|---|---|---|
| 2025 | $1,841 -0.3% | $44,170 -9.4% |
| 2024 | $1,848 +1.4% | $48,770 +114.7% |
| 2023 | $1,822 -4% | $22,713 -24.5% |
| 2022 | $1,898 -4.6% | $30,070 +6.7% |
| 2021 | $1,989 +3.1% | $28,180 +4.4% |
| 2020 | $1,930 +1.6% | $26,980 +5.4% |
| 2019 | $1,899 | $25,600 +7.9% |
| 2018 | $1,899 +8.5% | $23,730 +11.6% |
| 2017 | $1,750 +13.3% | $21,260 +1.5% |
| 2016 | $1,545 -4.3% | $20,950 +2.1% |
| 2015 | $1,614 | $20,510 +20.2% |
| 2014 | -- | $17,070 +28.2% |
| 2013 | -- | $13,310 -2.1% |
| 2012 | -- | $13,600 -10.1% |
| 2011 | -- | $15,120 -8.3% |
| 2010 | -- | $16,480 -31.9% |
| 2009 | -- | $24,200 -25.3% |
| 2008 | -- | $32,400 +7.8% |
| 2007 | -- | $30,050 +68.8% |
| 2006 | -- | $17,800 |
| 2005 | -- | $17,800 +327.9% |
| 2004 | -- | $4,160 |
Find assessor info on the county website
Monthly payment
Est. payment
Payment breakdown
Explore the cost of this home by adjusting the details. Changes won't be saved.Climate risks
Neighborhood: 85374
Nearby schools
Schools provided by the listing agent
- Elementary: Countryside Elementary School
- Middle: Ashton Ranch Middle School
- High: Valley Vista High School
- District: Dysart Unified District
Source: ARMLS. This data may not be complete. We recommend contacting the local school district to confirm school assignments for this home.
Similar homes
- $499,9904 bd3 ba3.1k sqft15312 W TASHA Drive, Surprise, AZ 85374For Sale
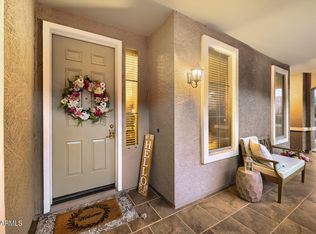 MLS ID #7080652, Marieelena Ramey, Century 21 Toma Partners. ARMLS
 - $525,0003 bd3 ba2.1k sqft14458 W POWDERHORN Drive, Surprise, AZ 85374For Sale
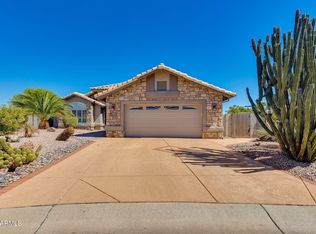 MLS ID #7078726, Dylan J Phillips, The Brokery. ARMLS
 - $510,0004 bd3 ba2.4k sqft16185 N 158TH Avenue, Surprise, AZ 85374For Sale
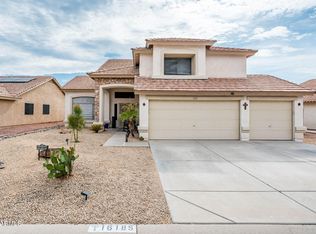 MLS ID #7057479, Ron Wilczek, Metro Phoenix Homes, LLC. ARMLS
 - $479,0004 bd3 ba2.3k sqft14727 W LUPINE Lane, Surprise, AZ 85374For Sale
 MLS ID #7040609, Kerri Beaufeaux, Realty Executives Arizona Territory. ARMLS
