Modern Living Meets Flexible Space in the Heart of Surprise!
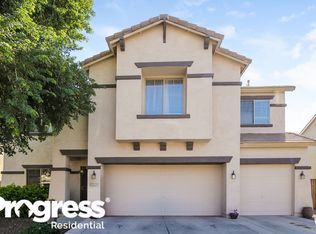
Welcome home to this beautifully updated 5-bedroom, 3-bathroom residence offering the perfect blend of style, functionality, and room to grow. From the moment you arrive, you'll appreciate the inviting curb appeal, charming front porch, and spacious 3-car garage.
Step inside to discover a bright, open floor plan featuring designer gray tones, wood-look tile flooring, and abundant natural light throughout. The heart of the home is the stunning kitchen, complete with white quartz countertops, an oversized center island, gray shaker cabinetry, stainless steel appliances, a gas range, a subway tile backsplash, a pantry, and plenty of prep space ideal for entertaining or everyday living. The expansive great room flows seamlessly into the dining area and overlooks the backyard, creating the perfect gathering space for family and friends. A downstairs bedroom and full bathroom provide an ideal setup for guests, multigenerational living, or a private home office.
Upstairs, you'll find a spacious loft that offers endless possibilities as a media room, game room, fitness area, or playroom. The generously sized secondary bedrooms provide flexibility for every lifestyle, while the primary suite serves as a peaceful retreat with ample space to unwind.
Enjoy Arizona living in the low-maintenance backyard featuring a covered patio and lush green lawn--perfect for BBQs, kids, pets, or simply relaxing outdoors.
Additional highlights include:
5 Bedrooms | 3 Full Bathrooms
Spacious upstairs loft
3-car garage
Quartz countertops
Large kitchen island
Stainless steel appliances
Gas cooktop/range
Gray shaker cabinetry
Wood-look tile flooring
Neutral designer color palette
Downstairs bedroom & full bath
Covered patio
Low-maintenance landscaping
Conveniently located near parks, shopping, dining, schools, and easy freeway access, this move-in-ready home offers the space, upgrades, and lifestyle today's buyers are searching for.
Welcome to your next chapter in Surprise!
For sale
Price cut: $25K (9/18)
$525,000
14251 W BANFF Lane, Surprise, AZ 85379
5beds
3,675sqft
Single Family Residence
Built in 2005
8,153 Square Feet Lot
$521,000 Zestimate®
$143/sqft
$73/mo HOA
What's special
Covered patioBright open floor planLow-maintenance landscapingLush green lawnAbundant natural light throughoutSpacious upstairs loftDesigner gray tones
- 73 days
- 472
- 48
Zillow last checked:
Listing updated:
Listed by:
Ariane Gonzales 602-418-4663,
Keller Williams, Professional Partners
Source: ARMLS,MLS#: 7064118
Facts & features
Interior
Bedrooms & bathrooms
- Bedrooms: 5
- Bathrooms: 3
- Full bathrooms: 3
Heating
- Forced Air, Natural Gas
Cooling
- Central Air, Ceiling Fan(s)
Appliances
- Included: Dryer, Washer, Gas Stub for Range, Refrigerator, Built-in Microwave, Dishwasher, Disposal, Gas Range, Gas Oven, Gas Cooktop, Built-In Gas Oven
- Laundry: Inside
Features
- Pantry, Quartz Countertops, High Speed Internet, Double Vanity, Upstairs, Eat-in Kitchen, Breakfast Bar, Kitchen Island, Full Bth Master Bdrm, Separate Shwr & Tub
- Flooring: Carpet, Tile
- Windows: Screens, Double Pane Windows
- Has basement: No
- Has fireplace: No
Interior area
- Total structure area: 3,675
- Total interior livable area: 3,675 sqft
Video & virtual tour
Property
Parking
- Total spaces: 6
- Parking features: Garage, Open
- Garage spaces: 3
- Uncovered spaces: 3
Features
- Stories: 2
- Patio & porch: Covered, Patio
- Spa features: None
- Fencing: Back Yard,Block
Lot
- Size: 8,153 Square Feet
- Features: North/South Exposure, Sprinklers In Rear, Sprinklers In Front, Gravel/Stone Front, Synthetic Grass Back, Auto Timer H2O Front, Auto Timer H2O Back
Details
- Parcel number: 50917549
Construction
Type & style
- Home type: SingleFamily
- Architectural style: Ranch
- Property subtype: Single Family Residence
Materials
- Stucco, Wood Frame
- Foundation: Pillar/Post/Pier
- Roof: Tile
Condition
- Year built: 2005
Details
- Builder name: Pulte Homes
Utilities & green energy
- Sewer: Public Sewer
Green energy
- Energy efficient items: Solar Panels
Community & HOA
Community
- Features: Playground, Biking/Walking Path
- Subdivision: SIERRA VERDE PARCEL 3
HOA
- Has HOA: Yes
- Services included: Maintenance Grounds
- HOA fee: $220 quarterly
- HOA name: Sierra Verde
- HOA phone: 480-759-4945
Location
- Region: Surprise
Financial & listing details
- Price per square foot: $143/sqft
- Tax assessed value: $434,600
- Annual tax amount: $1,791
- Date on market: 8/7/2026
- Cumulative days on market: 73 days
- Listing terms: VA Loan,Cash,Conventional,FHA
- Ownership: Fee Simple
Estimated market value
$521,000
$495,000 - $547,000
$2,852/mo
Price history
| Date | Event | Price |
|---|---|---|
| 9/18/2026 | Price change | $525,000-4.5%$143/sqft |
Source:  ARMLS #7064118 Report a problem ARMLS #7064118 Report a problem | ||
| 8/8/2026 | Listed for sale | $550,000+59.5%$150/sqft |
Source: ARMLS #7064118 Report a problem | ||
| 3/5/2019 | Sold | $344,900$94/sqft |
Source: ARMLS #5871423 Report a problem | ||
| 2/1/2019 | Pending sale | $344,900$94/sqft |
Source: Phoenix Property Group #5871423 Report a problem | ||
| 1/22/2019 | Listed for sale | $344,900+72.5%$94/sqft |
Source: Phoenix Property Group #5871423 Report a problem | ||
| 8/1/2012 | Sold | $200,000+0.1%$54/sqft |
Source: ARMLS #4714830 Report a problem | ||
| 4/30/2012 | Price change | $199,900-3.4%$54/sqft |
Source: West USA Realty #4714830 Report a problem | ||
| 4/14/2012 | Price change | $206,900-1.4%$56/sqft |
Source: West USA Realty #4714830 Report a problem | ||
| 2/14/2012 | Listed for sale | $209,900+47.3%$57/sqft |
Source: West USA Realty #4714830 Report a problem | ||
| 1/22/2012 | Sold | $142,500-4%$39/sqft |
Source: Agent Provided Report a problem | ||
| 1/19/2012 | Price change | $148,500-10%$40/sqft |
Source: Venture REI Report a problem | ||
| 12/24/2011 | Price change | $165,000+11.1%$45/sqft |
Source: RealAZtate #4667115 Report a problem | ||
| 12/2/2011 | Price change | $148,500-10%$40/sqft |
Source: Arizona Sunshine Investments, LLC DBA REALAZTATE #4667115 Report a problem | ||
| 10/26/2011 | Listed for sale | $165,000-23.3%$45/sqft |
Source: isNowListed.com Report a problem | ||
| 1/14/2011 | Sold | $215,197-4.4%$59/sqft |
Source: Public Record Report a problem | ||
| 7/29/2008 | Sold | $225,000-6.2%$61/sqft |
Source: Public Record Report a problem | ||
| 5/19/2008 | Price change | $239,900-7.7%$65/sqft |
Source: RehabaHouse.com, LLC Report a problem | ||
| 4/21/2008 | Listed for sale | $259,900-2%$71/sqft |
Source: RehabaHouse.com, LLC Report a problem | ||
| 2/14/2008 | Sold | $265,145-15.8%$72/sqft |
Source: Public Record Report a problem | ||
| 7/29/2005 | Sold | $314,747$86/sqft |
Source: Public Record Report a problem | ||
Public tax history
| Year | Property taxes | Tax assessment |
|---|---|---|
| 2025 | $1,692 -0.3% | $43,460 -8.9% |
| 2024 | $1,698 +1.4% | $47,730 +128.7% |
| 2023 | $1,674 -4.8% | $20,870 -27.1% |
| 2022 | $1,758 -4.4% | $28,630 +6.9% |
| 2021 | $1,840 +3% | $26,770 +5.6% |
| 2020 | $1,785 -13.4% | $25,360 +4.7% |
| 2019 | $2,062 | $24,230 +7.5% |
| 2018 | $2,062 +27.2% | $22,530 +12% |
| 2017 | $1,621 +13.2% | $20,110 +2.3% |
| 2016 | $1,431 -4.5% | $19,650 +1.2% |
| 2015 | $1,499 | $19,410 +22.8% |
| 2014 | -- | $15,800 +29.2% |
| 2013 | -- | $12,230 -2% |
| 2012 | -- | $12,480 -10.4% |
| 2011 | -- | $13,930 -16.3% |
| 2010 | -- | $16,650 -39.6% |
| 2009 | -- | $27,560 -21.8% |
| 2008 | -- | $35,250 +7.3% |
| 2007 | -- | $32,850 +447.5% |
| 2006 | -- | $6,000 +59.6% |
| 2005 | -- | $3,760 |
Find assessor info on the county website
Monthly payment
Est. payment
Payment breakdown
Explore the cost of this home by adjusting the details. Changes won't be saved.Climate risks
Neighborhood: 85379
Nearby schools
Schools provided by the listing agent
- Elementary: Ashton Ranch Middle School
- Middle: Ashton Ranch Middle School
- High: Valley Vista High School
- District: Dysart Unified District
Source: ARMLS. This data may not be complete. We recommend contacting the local school district to confirm school assignments for this home.


Similar homes
- $555,0004 bd4 ba3.3k sqft14369 W WETHERSFIELD Road, Surprise, AZ 85379For Sale
 MLS ID #7082024, Shamra Harrison, My Home Group Real Estate. ARMLS
 - $599,0004 bd4 ba3k sqft14404 W WETHERSFIELD Road, Surprise, AZ 85379For Sale
 MLS ID #7067962, Chet Hinrichs, My Home Group Real Estate. ARMLS
 - $599,9994 bd3 ba2.2k sqft12703 N 145TH Drive, Surprise, AZ 85379For Sale
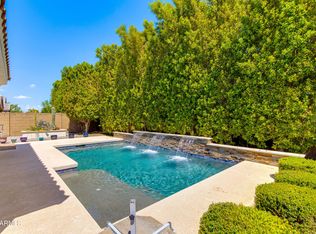 MLS ID #7076314, Taylor Smart, The Brokery. ARMLS
 - $620,0004 bd3 ba3.2k sqft14528 W CAMERON Drive, Surprise, AZ 85379For Sale
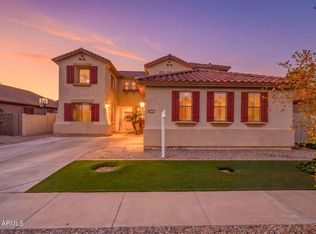 MLS ID #7076413, Ray Arthur Holbert III, West USA Realty. ARMLS
