Welcome home to this well-maintained modular home offering comfortable one-floor living and plenty of space both inside and out. Featuring 3 bedrooms and 2 full bathrooms, this home boasts a spacious primary suite complete with a walk-in closet for ample storage. and a large bathroom with garden tun and separate shower.
Enjoy your morning coffee or unwind in the evening on one of the two inviting porches, perfect for relaxing and taking in the surroundings. Outside, you'll also find a convenient storage shed and a two-car carport, providing plenty of room for vehicles, tools, and outdoor equipment.
The functional floor plan offers comfortable living areas, generous bedroom sizes, and a welcoming atmosphere throughout. Whether you're looking for your first home, downsizing, or seeking affordable, move-in-ready living, this property is a must-see.
Schedule your private showing today and discover all this charming home has to offer!
Active
Price cut: $2.5K (9/14)
$87,500
14980 Sprucevale Rd #109, East Liverpool, OH 43920
3beds
--sqft
Manufactured Home, Single Family Residence
Built in 1996
43 Square Feet Lot
$-- Zestimate®
$--/sqft
$381/mo HOA
What's special
Generous bedroom sizesComfortable one-floor livingFunctional floor planTwo inviting porchesSpacious primary suiteWelcoming atmosphere throughoutTwo-car carport
- 61 days
- 446
- 23
Zillow last checked:
Listing updated:
Listed by:
Rodney W McHorney II 330-386-5223 brendapalmer1@hotmail.com,
Hardcastle Realty, LLC
Source: MLS Now,MLS#: 5227234 Originating MLS: Youngstown Columbiana Association of REALTORS
Originating MLS: Youngstown Columbiana Association of REALTORSFacts & features
Interior
Bedrooms & bathrooms
- Bedrooms: 3
- Bathrooms: 2
- Full bathrooms: 2
- Main level bathrooms: 2
- Main level bedrooms: 3
Bedroom
- Level: First
- Dimensions: 13 x 12.5
Bedroom
- Level: First
- Dimensions: 13 x 10.5
Bedroom
- Level: First
- Dimensions: 12.5 x 10
Bathroom
- Level: First
- Dimensions: 12.5 x 8.5
Bathroom
- Level: First
- Dimensions: 9 x 5
Dining room
- Level: First
- Dimensions: 15.5 x 9.5
Kitchen
- Level: First
- Dimensions: 18 x 13
Living room
- Level: First
- Dimensions: 19 x 15.5
Heating
- Forced Air, Fireplace(s), Gas
Cooling
- Central Air
Features
- Basement: None
- Number of fireplaces: 1
- Fireplace features: Gas
Video & virtual tour
Property
Parking
- Total spaces: 2
- Parking features: Attached Carport
- Carport spaces: 2
Features
- Levels: One
- Stories: 1
Lot
- Size: 43 Square Feet
Details
- Parcel number: N/A
- Special conditions: Standard
Construction
Type & style
- Home type: MobileManufactured
- Architectural style: Manufactured Home,Mobile Home
- Property subtype: Manufactured Home, Single Family Residence
Materials
- Vinyl Siding
- Roof: Asphalt,Fiberglass
Condition
- Year built: 1996
Utilities & green energy
- Sewer: Public Sewer
- Water: Public
Community & HOA
HOA
- Has HOA: No
- Services included: Snow Removal, Trash
- HOA fee: $381 monthly
Location
- Region: East Liverpool
Financial & listing details
- Annual tax amount: $383
- Date on market: 7/16/2026
- Cumulative days on market: 62 days
Estimated market value
Not available
Estimated sales range
Not available
Not available
Price history
| Date | Event | Price |
|---|---|---|
| 9/14/2026 | Price change | $87,500-2.8% |
Source:  MLS Now #5227234 Report a problem MLS Now #5227234 Report a problem | ||
| 8/17/2026 | Price change | $90,000-10% |
Source: MLS Now #5227234 Report a problem | ||
| 8/5/2026 | Listed for sale | $100,000 |
Source: MLS Now #5227234 Report a problem | ||
| 8/5/2026 | Pending sale | $100,000 |
Source: MLS Now #5227234 Report a problem | ||
| 7/16/2026 | Listed for sale | $100,000 |
Source: MLS Now #5227234 Report a problem | ||
Public tax history
Tax history is unavailable.
Monthly payment
Climate risks
Neighborhood: 43920
Nearby schools
Schools provided by the listing agent
- District: Beaver LSD - 1501
Source: MLS Now. This data may not be complete. We recommend contacting the local school district to confirm school assignments for this home.

- $90,0003 bd2 ba-- sqft14980 Sprucevale Rd #105, East Liverpool, OH 43920Sold
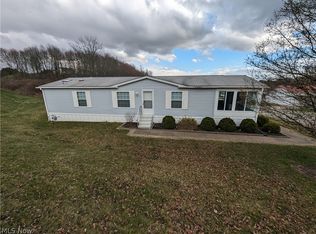
- $77,2593 bd2 ba-- sqft14980 Sprucevale Rd LOT 119, East Liverpool, OH 43920Sold

- $98,5003 bd2 ba1.3k sqft14980 Sprucevale Rd LOT 4, East Liverpool, OH 43920Sold
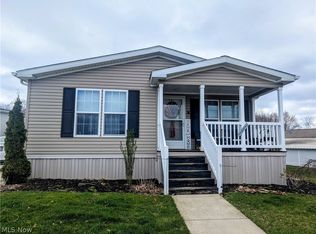
- $93,5003 bd2 ba1.3k sqft14980 Sprucevale Rd LOT 216, East Liverpool, OH 43920Sold
Similar homes
- $95,0004 bd2 ba-- sqft1127 Anderson Blvd, East Liverpool, OH 43920For Sale
 MLS ID #5205717, Troy Chisom, Venture Home Real Estate, LLC.. MLS Now
 - $89,0002 bd1 ba768 sqft2513 Clement Way, East Liverpool, OH 43920For Sale
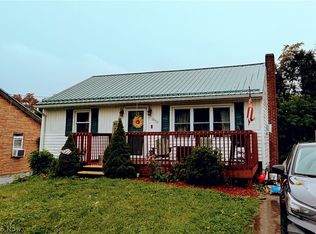 MLS ID #5237158, Jamie Thomas, Forever Homes Realty. MLS Now
 - $78,0006 bd4 ba2.5k sqft1921 Smithfield St, East Liverpool, OH 43920For Sale
 MLS ID #5210055, Zach Underwood, Underwood & Associates. MLS Now
 - $95,0003 bd1 ba1.7k sqft16330 State Route 267, East Liverpool, OH 43920For Sale
 MLS ID #5230405, Caitlin R Beaver, Hardcastle Realty, LLC. MLS Now
