Spacious 3-bedroom, 2-bath home, built in 2000. Located in Santa Clara manufactured housing community. Concrete drive and covered parking, covered porch with vaulted roofline. Well-kept home with open floor plan and vaulted ceiling throughout. Great room with living and dining areas and access to porch. Oak Eat-in kitchen with appliances, loads of storage, and counter space. Master suite with a walk-in closet and private bath with double vanity, shower, and linen closet. Two additional bedrooms, second full bathroom, and laundry room. Storage shed with electric. $381 per month lot rent includes weekly garbage pick-up and snow removal on main roads. Residents have access to a beautiful recreation center that accommodates up to 60 people. Full kitchen, tables, chairs, stone fireplace, flat-screen TV, patio, pavilion, fire pit, and playground. On-site storage rental also available.
Active
$99,500
14980 Sprucevale Rd #125, East Liverpool, OH 43920
3beds
--sqft
Manufactured Home, Single Family Residence
Built in 2000
-- sqft lot
$-- Zestimate®
$--/sqft
$-- HOA
What's special
Open floor planFire pitVaulted ceiling throughoutCovered parkingStorage shed with electricAccess to porchLinen closet
- 3 days
- 206
- 8
Zillow last checked:
Listing updated:
Listed by:
Melanie K Royer 330-831-1446 melanie@kikocompany.com,
Kiko
Source: MLS Now,MLS#: 5256202 Originating MLS: Stark Trumbull Area REALTORS
Facts & features
Interior
Bedrooms & bathrooms
- Bedrooms: 3
- Bathrooms: 2
- Full bathrooms: 2
- Main level bathrooms: 2
- Main level bedrooms: 3
Primary bedroom
- Description: Flooring: Carpet
- Features: Vaulted Ceiling(s)
- Level: First
- Dimensions: ND x ND
Bedroom
- Description: Flooring: Carpet
- Features: Vaulted Ceiling(s)
- Level: First
- Dimensions: ND x ND
Bedroom
- Description: Flooring: Carpet
- Features: Vaulted Ceiling(s)
- Level: First
- Dimensions: ND x ND
Eat in kitchen
- Description: Flooring: Laminate
- Features: Vaulted Ceiling(s)
- Level: First
- Dimensions: ND x ND
Great room
- Description: Flooring: Carpet
- Features: Vaulted Ceiling(s)
- Level: First
- Dimensions: ND x ND
Heating
- Forced Air, Gas
Cooling
- Central Air, Ceiling Fan(s)
Appliances
- Included: Dryer, Dishwasher, Microwave, Range, Refrigerator, Washer
Features
- Built-in Features, Ceiling Fan(s), Eat-in Kitchen, Vaulted Ceiling(s), Walk-In Closet(s)
- Basement: None
- Has fireplace: No
Video & virtual tour
Property
Parking
- Total spaces: 1
- Parking features: Concrete, Covered, Carport
- Carport spaces: 1
Features
- Levels: One
- Stories: 1
- Patio & porch: Covered, Patio, Porch
Details
- Additional structures: Outbuilding, Storage
- Parcel number: NA
- On leased land: Yes
- Lease amount: $381
- Special conditions: Standard
Construction
Type & style
- Home type: MobileManufactured
- Architectural style: Manufactured Home,Mobile Home
- Property subtype: Manufactured Home, Single Family Residence
Materials
- Vinyl Siding
- Foundation: Pillar/Post/Pier
- Roof: Asphalt,Fiberglass
Condition
- Year built: 2000
Utilities & green energy
- Sewer: Public Sewer
- Water: Public
Community & HOA
Community
- Subdivision: Santa Clara
HOA
- Has HOA: No
Location
- Region: East Liverpool
Financial & listing details
- Date on market: 10/26/2026
- Cumulative days on market: 6 days
Estimated market value
Not available
Estimated sales range
Not available
Not available
Price history
| Date | Event | Price |
|---|---|---|
| 10/26/2026 | Listed for sale | $99,500 |
Source:  MLS Now #5256202 Report a problem | ||
Public tax history
Tax history is unavailable.
Monthly payment
Climate risks
Neighborhood: 43920
Nearby schools
Schools provided by the listing agent
- District: Beaver LSD - 1501
Source: MLS Now. This data may not be complete. We recommend contacting the local school district to confirm school assignments for this home.
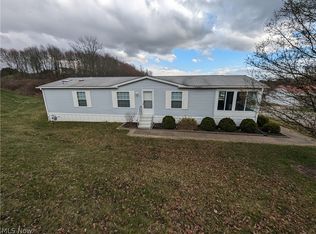
- $77,2593 bd2 ba-- sqft14980 Sprucevale Rd LOT 119, East Liverpool, OH 43920Sold
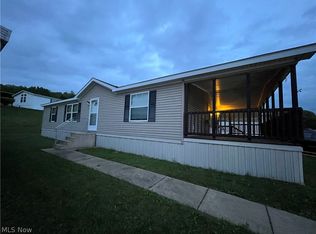
- $98,5003 bd2 ba1.3k sqft14980 Sprucevale Rd LOT 4, East Liverpool, OH 43920Sold
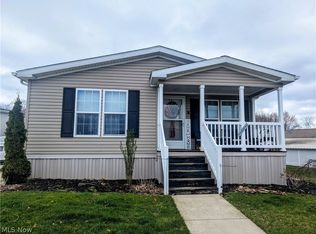
- $93,5003 bd2 ba1.3k sqft14980 Sprucevale Rd LOT 216, East Liverpool, OH 43920Sold
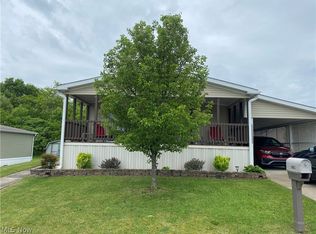
- $105,0003 bd2 ba-- sqft14980 Sprucevale Rd, East Liverpool, OH 43920Sold
Similar homes
- $95,0003 bd2 ba-- sqft14980 Sprucevale Rd #305, East Liverpool, OH 43920For Sale
 MLS ID #5244073, Joyce A Mays, Cedar One Realty. MLS Now
- $99,0003 bd2 ba1.2k sqft1518 Smithfield St, East Liverpool, OH 43920For Sale
 MLS ID #5218105, Dana L Channels, Cedar One Realty. MLS Now
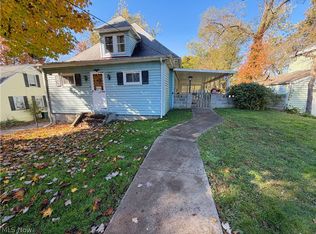
- $89,0002 bd3 ba1.1k sqft1115 Pope St, East Liverpool, OH 43920For Sale
 MLS ID #5256527, Zach Underwood, Underwood & Associates. MLS Now
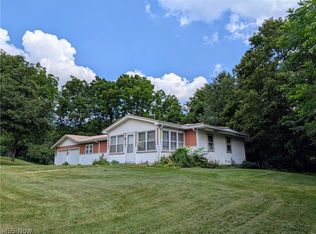
- $109,0003 bd1 ba1.2k sqft45804 Yeager Dr, East Liverpool, OH 43920For Sale
 MLS ID #5197110, Jamie Thomas, Forever Homes Realty. MLS Now
