Beautiful 3 Bedroom 2 bath home on one of Santa Clara’s largest lots!
Welcome home to this unique and charming 3-bedroom, 2-bath property located in St. Clair Township, conveniently close to everything Calcutta has to offer. Situated on one of the largest lots in Santa Clara, this home provides plenty of outdoor space along with beautiful views and a setting that’s sure to stand out.
The home features a distinctive color and character, complemented by low-maintenance landscaping that lets you enjoy the property without the hassle of extensive upkeep. Relax on the large composite front porch or head to the additional composite deck, perfect for entertaining family and friends or enjoying the scenic views. A full-length carport provides excellent covered parking and added convenience. Don’t miss the opportunity to make this one-of-a-kind property your new home!
Active
$150,000
14980 Sprucevale Rd #330, Calcutta, OH 43920
3beds
1,280sqft
Manufactured Home, Single Family Residence
Built in 2019
1,089 Square Feet Lot
$-- Zestimate®
$117/sqft
$405/mo HOA
What's special
Scenic viewsBeautiful viewsExcellent covered parkingLarge composite front porchFull-length carportDistinctive color and characterAdditional composite deck
- 20 days
- 965
- 64
Zillow last checked:
Listing updated:
Listed by:
Rodney W McHorney II 330-386-5223 brendapalmer1@hotmail.com,
Hardcastle Realty, LLC
Source: MLS Now,MLS#: 5246423 Originating MLS: Youngstown Columbiana Association of REALTORS
Originating MLS: Youngstown Columbiana Association of REALTORSFacts & features
Interior
Bedrooms & bathrooms
- Bedrooms: 3
- Bathrooms: 2
- Full bathrooms: 2
- Main level bathrooms: 2
- Main level bedrooms: 3
Heating
- Forced Air, Gas
Cooling
- Central Air
Appliances
- Included: Dryer, Dishwasher, Microwave, Range, Refrigerator, Washer
- Laundry: Main Level
Features
- Ceiling Fan(s), Eat-in Kitchen, Kitchen Island, Laminate Counters
- Windows: ENERGY STAR Qualified Windows
- Basement: Crawl Space
- Has fireplace: No
- Fireplace features: None
Interior area
- Total structure area: 1,280
- Total interior livable area: 1,280 sqft
- Finished area above ground: 1,280
Video & virtual tour
Property
Parking
- Total spaces: 2
- Parking features: Attached Carport, Covered, Lighted, Off Street
- Carport spaces: 2
Features
- Levels: One
- Stories: 1
- Patio & porch: Covered, Front Porch, Side Porch
- Pool features: None
- Fencing: None
- Has view: Yes
- View description: Neighborhood, Panoramic
Lot
- Size: 1,089 Square Feet
Details
- Additional structures: Shed(s)
- Parcel number: N/A
- Special conditions: Standard
Construction
Type & style
- Home type: MobileManufactured
- Architectural style: Manufactured Home,Mobile Home
- Property subtype: Manufactured Home, Single Family Residence
Materials
- Vinyl Siding
- Foundation: Slab
- Roof: Asphalt,Fiberglass
Condition
- Year built: 2019
Utilities & green energy
- Sewer: Public Sewer
- Water: None
- Utilities for property: Water Not Available
Community & HOA
Community
- Features: Common Grounds/Area
- Senior community: Yes
- Subdivision: Santa Clara
HOA
- Has HOA: Yes
- Services included: Snow Removal, Trash
- HOA fee: $405 monthly
- HOA name: Santa Clara
Location
- Region: Calcutta
Financial & listing details
- Price per square foot: $117/sqft
- Annual tax amount: $1,174
- Date on market: 9/20/2026
- Cumulative days on market: 22 days
Estimated market value
Not available
Estimated sales range
Not available
Not available
Price history
| Date | Event | Price |
|---|---|---|
| 9/20/2026 | Listed for sale | $150,000+114.6%$117/sqft |
Source:  MLS Now #5246423 Report a problem MLS Now #5246423 Report a problem | ||
| 3/24/2021 | Listing removed | -- |
Source: Owner Report a problem | ||
| 11/3/2019 | Listing removed | $69,900$55/sqft |
Source: Owner Report a problem | ||
| 5/6/2019 | Listed for sale | $69,900$55/sqft |
Source: Owner Report a problem | ||
Public tax history
Tax history is unavailable.
Monthly payment
Climate risks
Neighborhood: 43920
Nearby schools
Schools provided by the listing agent
- District: Beaver LSD - 1501
Source: MLS Now. This data may not be complete. We recommend contacting the local school district to confirm school assignments for this home.

- $90,0003 bd2 ba-- sqft14980 Sprucevale Rd #105, East Liverpool, OH 43920Sold
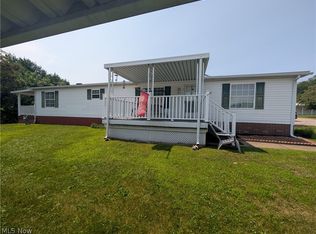
- $87,5003 bd2 ba-- sqft14980 Sprucevale Rd #109, East Liverpool, OH 43920For Sale
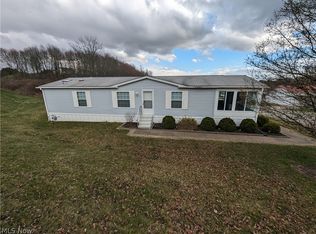
- $77,2593 bd2 ba-- sqft14980 Sprucevale Rd LOT 119, East Liverpool, OH 43920Sold

- $98,5003 bd2 ba1.3k sqft14980 Sprucevale Rd LOT 4, East Liverpool, OH 43920Sold
Similar homes
- $165,0003 bd1 ba1.3k sqft1929 Iris St, East Liverpool, OH 43920For Sale
 MLS ID #5243319, Zach Underwood, Underwood & Associates. MLS Now
 - $165,0002 bd2 ba1.5k sqft2440 Fisher Rd, East Liverpool, OH 43920For Sale
 MLS ID #5249853, Caitlin R Beaver, Hardcastle Realty, LLC. MLS Now
 - $135,0003 bd2 ba1.5k sqft1512 Wyoming Ave, East Liverpool, OH 43920For Sale
 MLS ID #5233797, Zach Underwood, Underwood & Associates. MLS Now
 - $220,0003 bd3 ba1.8k sqft15161 State Route 170, East Liverpool, OH 43920For Sale
 MLS ID #5246689, Zach Underwood, Underwood & Associates. MLS Now
