
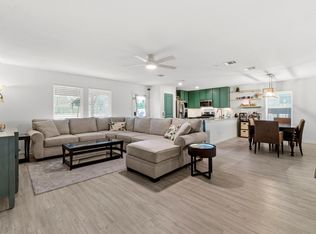
Welcome to Meadow Park! This charming 3-bedroom, 2-bath, 1,273 sq. ft. single-story is move-in ready and offers comfortable living with thoughtful updates throughout. Recent improvements include new carpet, updated flooring, fresh paint, blinds, ceiling fans throughout, giving the home a clean and refreshed feel. The open-concept floorplan creates an inviting flow between the kitchen, dining area, and family room, making everyday living and entertaining easy. The kitchen offers ample workspace and includes the refrigerator, while the washer and dryer are also included for added convenience.
The private primary suite is tucked away at the rear of the home and features an en-suite bath and walk-in closet.
With its one-story layout, recent updates, neutral finishes, and appliances included, this Meadow Park home offers an excellent opportunity for buyers looking for a comfortable home that is ready to enjoy. Come take a look—you may have just found the one you've been waiting for!
For sale
$189,990
14982 N Ascot Bend Cir, Conroe, TX 77306
3beds
1,273sqft
Single Family Residence
Built in 2024
5,009 Square Feet Lot
$183,100 Zestimate®
$149/sqft
$54/mo HOA
What's special
Fresh paintUpdated flooringOpen-concept floorplanCeiling fans throughoutNew carpetNeutral finishesKitchen offers ample workspace
- 21 days
- 210
- 24
Likely to sell faster than
Zillow last checked:
Listing updated:
Listed by:
Dawn Bajalieh TREC #0482421 832-878-7040,
Central Metro Realty
Source: HAR,MLS#: 13061262
Facts & features
Interior
Bedrooms & bathrooms
- Bedrooms: 3
- Bathrooms: 2
- Full bathrooms: 2
Primary bedroom
- Level: First
- Area: 195
- Dimensions: 15X13
Bedroom
- Level: First
- Area: 110
- Dimensions: 11X10
Bedroom
- Level: First
- Area: 110
- Dimensions: 11X10
Dining room
- Level: First
- Area: 70
- Dimensions: 10X7
Family room
- Level: First
- Area: 195
- Dimensions: 15X13
Heating
- Natural Gas
Cooling
- Ceiling Fan(s), Electric
Appliances
- Included: Disposal, Dryer, Refrigerator, Washer, Electric Oven, Freestanding Oven, Gas Oven, Microwave, Free-Standing Range, Gas Cooktop, Dishwasher
Features
- Formal Entry/Foyer, All Bedrooms Down, Primary Bed - 1st Floor
- Flooring: Carpet, Vinyl
- Windows: Insulated/Low-E windows, Window Coverings
Interior area
- Total structure area: 1,273
- Total interior livable area: 1,273 sqft
Property
Parking
- Total spaces: 2
- Parking features: Attached
- Attached garage spaces: 2
Features
- Stories: 1
- Patio & porch: Porch
- Fencing: Back Yard
Lot
- Size: 5,009 Square Feet
- Features: Subdivided, 0 Up To 1/4 Acre
Details
- Parcel number: 556198
Construction
Type & style
- Home type: SingleFamily
- Architectural style: Traditional
- Property subtype: Single Family Residence
Materials
- Brick, Cement Siding
- Foundation: Slab
- Roof: Composition
Condition
- New construction: No
- Year built: 2024
Details
- Builder name: Lennar
Utilities & green energy
- Sewer: Public Sewer
- Water: Public
Green energy
- Energy efficient items: Attic Vents, Thermostat
Community & HOA
Community
- Subdivision: Meadow Park
HOA
- Has HOA: Yes
- HOA fee: $650 annually
Location
- Region: Conroe
Financial & listing details
- Price per square foot: $149/sqft
- Tax assessed value: $40,600
- Annual tax amount: $770
- Date on market: 9/25/2026
- Listing terms: Cash,Conventional,FHA,VA Loan
- Exclusions: None
- Ownership: Full Ownership
Estimated market value
$183,100
$172,000 - $192,000
$1,620/mo
Price history
| Date | Event | Price |
|---|---|---|
| 9/25/2026 | Listed for sale | $189,990-14%$149/sqft |
Source:  HAR #13061262 Report a problem HAR #13061262 Report a problem | ||
| 6/13/2024 | Listing removed | $220,990+22.8%$174/sqft |
Source: HAR #34253907 Report a problem | ||
| 6/11/2024 | Price change | $180,000-5.3%$141/sqft |
Source: HAR #34253907 Report a problem | ||
| 5/31/2024 | Price change | $190,000-2.6%$149/sqft |
Source: HAR #34253907 Report a problem | ||
| 5/30/2024 | Price change | $195,000-4.9%$153/sqft |
Source: HAR #34253907 Report a problem | ||
| 5/17/2024 | Price change | $205,000-2.4%$161/sqft |
Source: HAR #34253907 Report a problem | ||
| 5/9/2024 | Price change | $210,000-2.3%$165/sqft |
Source: HAR #34253907 Report a problem | ||
| 5/7/2024 | Listed for sale | $215,000$169/sqft |
Source: HAR #34253907 Report a problem | ||
Public tax history
| Year | Property taxes | Tax assessment |
|---|---|---|
| 2025 | $3,811 +3.4% | $40,600 |
| 2024 | $3,686 | $40,600 |
Find assessor info on the county website
Monthly payment
Est. payment
Payment breakdown
Explore the cost of this home by adjusting the details. Changes won't be saved.Climate risks
Neighborhood: 77306
Nearby schools
Schools provided by the listing agent
- Elementary: Austin Elementary School (Conroe)
- Middle: Moorhead Junior High School
- High: Caney Creek High School
Source: HAR. This data may not be complete. We recommend contacting the local school district to confirm school assignments for this home.

Similar homes
- $235,0003 bd2 ba1.4k sqft15137 Meadow Gln S, Conroe, TX 77306For Sale
 MLS ID #37069619, Cheryl Gaskins, Integrity Home and Ranch Properties. HAR
 - $185,0003 bd3 ba1.5k sqft16434 Tracy Ct, Conroe, TX 77306For Sale
 MLS ID #25638812, Vanesa Soto, Premier Haus Realty, LLC. HAR
 - $182,9903 bd2 ba1.4k sqft14620 S Ascot Bend Cir, Conroe, TX 77306New Construction
 HAR
HAR - from $205,9903 bd2 ba1.4k sqftIdlewood Plan, Meadow Park, Conroe, TX 77306New Construction
 Lennar Homes
