Welcome to an exceptional and elegantly maintained two family residence in the heart of Rosedale, featuring 8 bedrooms , 5 bathrooms and a finished basement. presenting a rare opportunity for discerning homeowners. This impressive property offers two separate living units, creating remarkable flexibility for multi generational living, rental income, or owner occupied income. Complemented by private parking and a shared driveway, the property offers an inviting functional layout with enduring potential. ideally positioned near shopping, transportation, schools, parking and major roadways , this compelling Queens opportunity delivers an appealing blend of convenience, versatility and value . Schedule your private showing today.
For sale
Price cut: $10K (9/9)
$1,120,000
14983 254th Street, Rosedale, NY 11422
8beds
2,162sqft
Duplex, Multi Family
Built in 1960
-- sqft lot
$1,141,900 Zestimate®
$518/sqft
$-- HOA
What's special
Finished basementPrivate parkingInviting functional layoutShared drivewayTwo separate living units
- 77 days
- 260
- 4
Zillow last checked:
Listing updated:
Listed by:
Xquizit Realty Inc 646-675-9617,
Gayon Facey 646-675-9617,
Christina Thompson 516-309-5296,
Xquizit Realty Inc
Source: OneKey® MLS as distributed by MLS GRID,MLS#: 1022603
Facts & features
Interior
Bedrooms & bathrooms
- Bedrooms: 8
- Bathrooms: 5
- Full bathrooms: 5
Heating
- Baseboard
Cooling
- None
Features
- Ceiling Fan(s), Marble Counters
- Flooring: Hardwood
- Basement: Finished
Interior area
- Total structure area: 2,162
- Total interior livable area: 2,162 sqft
Property
Parking
- Total spaces: 2
- Parking features: Carport, On Street
- Carport spaces: 2
- Has uncovered spaces: Yes
Lot
- Size: 3,180 Square Feet
Details
- Parcel number: 136580035
- Special conditions: None
Construction
Type & style
- Home type: MultiFamily
- Property subtype: Duplex, Multi Family
- Attached to another structure: Yes
Materials
- Brick, Wood Siding
Condition
- Year built: 1960
Utilities & green energy
- Sewer: Public Sewer
- Water: Public
- Utilities for property: Electricity Available, Electricity Connected, Natural Gas Available, Sewer Available, Sewer Connected, Trash Collection Public, Water Available, Water Connected
Community & HOA
Community
- Senior community: Yes
Location
- Region: Rosedale
Financial & listing details
- Price per square foot: $518/sqft
- Tax assessed value: $63,840
- Annual tax amount: $6,960
- Date on market: 7/7/2026
- Cumulative days on market: 77 days
- Listing agreement: Exclusive Right To Sell
- Electric utility on property: Yes
Estimated market value
$1,141,900
$1.08M - $1.20M
$2,826/mo
Price history
| Date | Event | Price |
|---|---|---|
| 9/9/2026 | Price change | $1,120,000-0.9%$518/sqft |
Source:  OneKey® MLS as distributed by MLS GRID #1022603 Report a problem OneKey® MLS as distributed by MLS GRID #1022603 Report a problem | ||
| 8/20/2026 | Price change | $1,130,000-1.7%$523/sqft |
Source: OneKey® MLS as distributed by MLS GRID #1022603 Report a problem | ||
| 7/7/2026 | Listed for sale | $1,150,000+43.8%$532/sqft |
Source: OneKey® MLS as distributed by MLS GRID #1022603 Report a problem | ||
| 7/19/2018 | Sold | $800,000+3.2%$370/sqft |
Source: Public Record Report a problem | ||
| 5/14/2018 | Price change | $775,000+1.3%$358/sqft |
Source: Robin Singh, REALTOR #3028408 Report a problem | ||
| 5/9/2018 | Price change | $765,000-3%$354/sqft |
Source: Robin Singh, REALTOR #3028408 Report a problem | ||
| 5/4/2018 | Price change | $789,000-1.3%$365/sqft |
Source: Robin Singh, REALTOR #3020688 Report a problem | ||
| 4/15/2018 | Price change | $799,000-4.8%$370/sqft |
Source: Robin Singh, REALTOR #3020688 Report a problem | ||
| 3/31/2018 | Listed for sale | $839,000+45.9%$388/sqft |
Source: Robin Singh, REALTOR #3016393 Report a problem | ||
| 1/18/2018 | Sold | $575,000+20.2%$266/sqft |
Source: OneKey® MLS as distributed by MLS GRID #L2989921 Report a problem | ||
| 12/6/2017 | Listed for sale | $478,400-7%$221/sqft |
Source: Island Advantage Realty LLC #2989921 Report a problem | ||
| 4/25/2016 | Sold | $514,308+74%$238/sqft |
Source: Public Record Report a problem | ||
| 3/15/2001 | Sold | $295,500$137/sqft |
Source: Public Record Report a problem | ||
Public tax history
| Year | Property taxes | Tax assessment |
|---|---|---|
| 2025 | -- | $56,700 +6.8% |
| 2024 | -- | $53,100 +9.9% |
| 2023 | -- | $48,300 +7.6% |
| 2022 | -- | $44,880 +4.8% |
| 2021 | -- | $42,840 +4.8% |
| 2020 | $6,264 | $40,860 -9.2% |
| 2019 | $6,264 +2% | $45,000 +53.2% |
| 2018 | $6,144 +8.8% | $29,369 +6% |
| 2017 | $5,648 +10.5% | $27,707 +6% |
| 2016 | $5,111 | $26,139 +6% |
| 2015 | $5,111 +52.6% | $24,660 |
| 2014 | $3,349 | $24,660 |
| 2013 | -- | $24,660 +0.5% |
| 2012 | -- | $24,528 +6% |
| 2011 | -- | $23,140 +6% |
| 2010 | -- | $21,831 +6% |
| 2009 | -- | $20,596 |
| 2008 | -- | $20,596 |
Find assessor info on the county website
Monthly payment
Climate risks
Neighborhood: Rosedale
Nearby schools
Schools provided by the listing agent
- Elementary: Ps 195 William Haberle
- Middle: Is 238 Susan B Anthony Academy
- High: Math/Science Research/Tech Magnet
Source: OneKey® MLS as distributed by MLS GRID. This data may not be complete. We recommend contacting the local school district to confirm school assignments for this home.
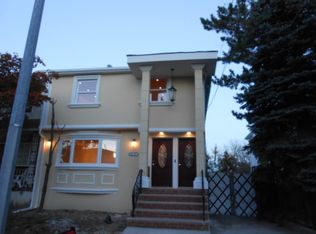
Similar homes
- $1,075,0005 bd2 ba1.8k sqft21911 131st Avenue, Laurelton, NY 11413For Sale
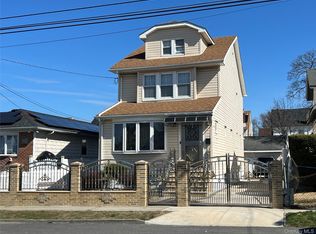
 MLS ID #990510, Pedro J. Padilla SFR SRS, Listing by: Winzone Realty Inc. OneKey® MLS as distributed by MLS GRID
 - $1,099,0006 bd3 ba1.7k sqft147-15 225th St, Jamaica, NY 11413For Sale
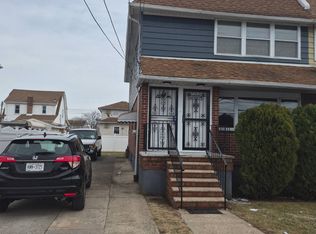 MLS ID #11671496, Basdeo Ramsaroop, Listing by: Crystal Homes Realty LLC. NY State MLS
 - $1,199,0008 bd3 ba1.8k sqft114-52 205th Street, Saint Albans, NY 11412For Sale
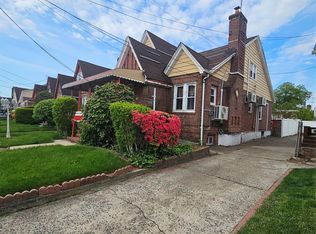 MLS ID #1002791, Ayana N. Jaichand, Listing by: Coldwell Banker American Homes. OneKey® MLS as distributed by MLS GRID
 - $1,199,0006 bd4 ba2.2k sqft178-45 146 Terrace, Springfield Gardens, NY 11434For Sale
 MLS ID #1032993, Michael B. Mohabir, Listing by: Big Team Realty. OneKey® MLS as distributed by MLS GRID
 - $1,200,0007 bd4 ba1.8k sqft13147 134th Street, South Ozone Park, NY 11420For SaleMLS ID #1011424, Neal J. Khoorchand, Listing by: Century 21 Professional Realty. OneKey® MLS as distributed by MLS GRID
- $1,199,0006 bd4 ba2.1k sqft13047 176th Place, Jamaica, NY 11434For SaleMLS ID #1020471, Sajo Bah, Listing by: Bah Realty Group LLC. OneKey® MLS as distributed by MLS GRID
- $1,154,0006 bd2 ba2.1k sqft21830 110th Avenue, Queens Village, NY 11429For SaleMLS ID #963956, Ardiana K. Serrano, Listing by: Lajara Realty Inc. OneKey® MLS as distributed by MLS GRID
- $1,175,0006 bd4 ba2.2k sqft14615 223rd Street, Springfield Gardens, NY 11413For SaleMLS ID #1012939, Waheeda Bacchus CBR, Listing by: Triangle Premier Advisors Grp. OneKey® MLS as distributed by MLS GRID
- $1,275,0006 bd4 ba2.3k sqft118-12 190th Street, Saint Albans, NY 11412For SaleMLS ID #1014478, Katia Santesteban, Listing by: Success King Realty. OneKey® MLS as distributed by MLS GRID
- $1,050,0005 bd3 ba1.4k sqft13515 127th Street, South Ozone Park, NY 11420For SaleMLS ID #1018008, Tayef Hossain, Listing by: First Home Equity Realty. OneKey® MLS as distributed by MLS GRID
- $1,178,0006 bd4 ba1.8k sqft14217 135th Avenue, South Ozone Park, NY 11436For SaleMLS ID #921479, Tania Valdez, Listing by: New Group Realty Inc. OneKey® MLS as distributed by MLS GRID
- $929,0007 bd4 ba1.6k sqft11715 200th Street, Saint Albans, NY 11412For SaleMLS ID #940305, Clovis B. Nelson, Listing by: North Star Realty Assoc LLC. OneKey® MLS as distributed by MLS GRID
- $925,0006 bd3 ba2.4k sqft325 Beach 42nd Street, Far Rockaway, NY 11691For SaleMLS ID #1048318, Nelly Salazar, Listing by: Success King Realty. OneKey® MLS as distributed by MLS GRID
- $1,349,0008 bd5 ba2.3k sqft119-56 167th Street, Jamaica, NY 11434New ConstructionMLS ID #1042694, Devi N. Yee, Listing by: North Star Realty Assoc LLC. OneKey® MLS as distributed by MLS GRID
- $999,0007 bd2 ba2k sqft8675 80th Street, Woodhaven, NY 11421For SaleMLS ID #987221, Rajesh Persaud, Listing by: Century 21 Monticello Realty. OneKey® MLS as distributed by MLS GRID
- $1,200,9996 bd3 ba2.3k sqft670 E 98th Street, Brooklyn, NY 11236For SaleMLS ID #1019201, Angela P. Stokes, Listing by: A P S Realty LLC. OneKey® MLS as distributed by MLS GRID
- $800,0005 bd3 ba2.2k sqft29-64 Ocean Crest Boulevard, Far Rockaway, NY 11691For SaleMLS ID #1024774, Aidan Kelly, Listing by: Real Estate Plan LLC. OneKey® MLS as distributed by MLS GRID
