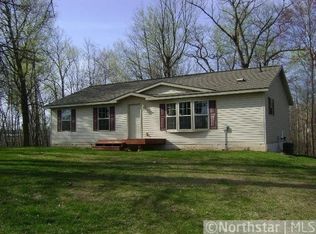
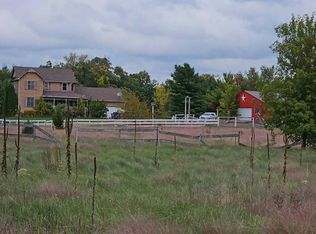

Amazing 20-acre property "on a road less travelled". This 3-bedroom, 2-bath home has been nicely updated. Home has a walkout basement to be finished yet. Home currently has a 5-acre fenced horse pasture. some tillable land, and a former dairy barn that is 64x48 ft that can be used as car or other storage. There are 3 silos included also. There is also an 85x30 hoop barn for storage. Home is in a very secluded area. House roof has been updated 2 months ago. There is high speed internet available. There is a creek that dead ends in the ponding/wetland area. Sellers can close early as the have place to stay while they build a home.
Pending
$399,000
14991 55th Ave, Milaca, MN 56353
3beds
1,148sqft
Single Family
Built in 2000
20 Acres Lot
$393,300 Zestimate®
$348/sqft
$-- HOA
What's special
Nicely updatedVery secluded areaSome tillable land
- 118 days
- 36
- 0
Zillow last checked:
Listing updated:
Listed by:
Kerby & Cristina Real Estate Experts 612-268-1637,
RE/MAX Results,
Larry Anderson 763-360-4551
Source: NorthstarMLS as distributed by MLS GRID,MLS#: 7088167
Facts & features
Interior
Bedrooms & bathrooms
- Bedrooms: 3
- Bathrooms: 2
- Full bathrooms: 1
- 3/4 bathrooms: 1
Bedroom
- Level: Main
- Area: 156 Square Feet
- Dimensions: 12x13
Bedroom 2
- Level: Main
- Area: 120 Square Feet
- Dimensions: 12x10
Bedroom 3
- Level: Main
- Area: 130 Square Feet
- Dimensions: 13x10
Dining room
- Level: Main
- Area: 117 Square Feet
- Dimensions: 13x9
Kitchen
- Level: Main
- Area: 100 Square Feet
- Dimensions: 10x10
Living room
- Level: Main
- Area: 234 Square Feet
- Dimensions: 18x13
Heating
- Forced Air, Other
Cooling
- Central Air
Appliances
- Included: Dishwasher, Disposal, Dryer, Gas Water Heater, Microwave, Range, Refrigerator, Washer
- Laundry: In Basement, Electric Dryer Hookup, Lower Level, Laundry Room, Washer Hookup
Features
- Basement: Block,Daylight,Full,Walk-Out Access
- Has fireplace: No
- Fireplace features: Pellet Stove
Interior area
- Total structure area: 2,296
- Total interior livable area: 1,148 sqft
- Finished area above ground: 1,148
- Finished area below ground: 0
Video & virtual tour
Property
Parking
- Total spaces: 3
- Parking features: Detached Garage, Gravel, Parking Lot, Tandem Garage
- Garage spaces: 3
- Details: Garage Dimensions (48x64)
Accessibility
- Accessibility features: None
Features
- Levels: One
- Stories: 1
- Pool features: None
- Fencing: Chain Link,Electric,Wire
Lot
- Size: 20 Acres
- Dimensions: 1366 x 669 x 1326 x 668
- Features: Suitable for Horses, Tillable, Tree Coverage - Light
Details
- Additional structures: Barn(s), Chicken Coop/Barn, Silo, Storage Shed
- Foundation area: 1148
- Parcel number: 020250500
- Zoning description: Residential-Single Family
- Other equipment: Fuel Tank - Owned
Construction
Type & style
- Home type: SingleFamily
- Property subtype: Single Family
Materials
- Block, Frame
- Roof: Age 8 Years or Less,Asphalt,Pitched
Condition
- New construction: No
- Year built: 2000
Utilities & green energy
- Electric: Circuit Breakers, 100 Amp Service, Power Company: East Central Energy
- Gas: Pellet, Propane
- Sewer: Private Sewer, Septic System Compliant - Yes
- Water: 4-Inch Submersible, Drilled, Private, Well
Community & HOA
HOA
- Has HOA: No
Location
- Region: Milaca
Financial & listing details
- Price per square foot: $348/sqft
- Tax assessed value: $222,500
- Annual tax amount: $2,447
- Date on market: 6/13/2026
- Cumulative days on market: 119 days
- Road surface type: Unimproved
Estimated market value
$393,300
$374,000 - $413,000
$1,780/mo
Price history
| Date | Event | Price |
|---|---|---|
| 7/9/2026 | Pending sale | $399,000$348/sqft |
Source:  NorthstarMLS as distributed by MLS GRID #7088167 Report a problem NorthstarMLS as distributed by MLS GRID #7088167 Report a problem | ||
| 6/22/2026 | Price change | $399,000-8.3%$348/sqft |
Source: NorthstarMLS as distributed by MLS GRID #7088167 Report a problem | ||
| 6/13/2026 | Listed for sale | $435,000+539.7%$379/sqft |
Source: NorthstarMLS as distributed by MLS GRID #7088167 Report a problem | ||
| 1/13/2017 | Sold | $68,000-58.2%$59/sqft |
Source: NorthstarMLS as distributed by MLS GRID #4770264 Report a problem | ||
| 11/30/2007 | Sold | $162,740$142/sqft |
Source: Public Record Report a problem | ||
Public tax history
| Year | Property taxes | Tax assessment |
|---|---|---|
| 2025 | $2,474 +8.5% | $222,500 -0.8% |
| 2024 | $2,280 -14.4% | $224,300 +7.7% |
| 2023 | $2,662 +20.3% | $208,200 -13.9% |
| 2022 | $2,212 +20.1% | $241,800 +38.5% |
| 2021 | $1,842 +4.3% | $174,600 +13.1% |
| 2020 | $1,766 +2.9% | $154,400 +9.6% |
| 2019 | $1,716 +3.9% | $140,900 -1.5% |
| 2018 | $1,652 -13.1% | $143,000 +6.3% |
| 2017 | $1,902 +4.4% | $134,500 |
| 2016 | $1,822 +10.8% | -- |
| 2015 | $1,644 | -- |
| 2014 | $1,644 | -- |
| 2013 | -- | -- |
| 2012 | -- | -- |
| 2011 | -- | -- |
| 2010 | -- | -- |
Find assessor info on the county website
Monthly payment
Est. payment
Payment breakdown
Explore the cost of this home by adjusting the details. Changes won't be saved.Climate risks
Neighborhood: 56353
Similar homes
- $299,9991 bd2 ba748 sqft7155 160th St, Milaca, MN 56353For Sale
 MLS ID #7151702, Paul J. Jackson, Hewitt Jackson Real Estate. NorthstarMLS as distributed by MLS GRID
 - $--2 bd1 ba1.2k sqft5295 414th Trl NW, Ogilvie, MN 56358Auction
 Auction.com 2
 - $--3 bd3 ba1.5k sqft33449 Xenon Dr NW, Princeton, MN 55371Auction
 Auction.com 2
 - $--2 bd1 ba1k sqft16075 125th Ave, Milaca, MN 56353Auction
 ServiceLink Auction
 - $364,9003 bd2 ba1.6k sqft33165 Heather St NW, Cambridge, MN 55008For SaleMLS ID #7144960, Amy Grafenstein, RE/MAX RESULTS. NorthstarMLS as distributed by MLS GRID
- $380,0002 bd2 ba1.3k sqft8594 Dolphin Rd, Princeton, MN 55371For SaleMLS ID #7087178, Steve M Lockwood, Keller Williams Classic Realty. NorthstarMLS as distributed by MLS GRID
- $349,9003 bd2 ba1.5k sqft2681 Keystone St, Mora, MN 55051For SaleMLS ID #7155684, Chuck Carstensen, RE/MAX Results. NorthstarMLS as distributed by MLS GRID
- $389,9002 bd2 ba1.5k sqft2564 115th Ave, Princeton, MN 55371For SaleMLS ID #7116155, Thomas A Binsfeld, Area Realty Pro's, LLC. NorthstarMLS as distributed by MLS GRID
- $445,0003 bd1 ba1.2k sqft19273 7th St SE, Princeton, MN 55371For SaleMLS ID #7122547, Joss Jondahl, eXp Realty. NorthstarMLS as distributed by MLS GRID
- $309,0003 bd2 ba1.6k sqft7308 State Highway 95, Princeton, MN 55371For SaleMLS ID #7143634, Kaila Carroll, Whitetail Properties Real Estate. NorthstarMLS as distributed by MLS GRID
- $350,0003 bd1 ba1.4k sqft32251 Roanoke St NW, Cambridge, MN 55008For SaleMLS ID #7136343, Jesse P Jondahl, RE/MAX RESULTS. NorthstarMLS as distributed by MLS GRID
- $199,9003 bd2 ba1.5k sqft1686 Delta St, Ogilvie, MN 56358For SaleMLS ID #7011219, Jessica Moren, Keller Williams Classic Rlty NW. NorthstarMLS as distributed by MLS GRID
- $239,9003 bd1 ba1.2k sqft2588 Keystone St, Mora, MN 55051For SaleMLS ID #7077922, Chuck Carstensen, RE/MAX Results. NorthstarMLS as distributed by MLS GRID
- $384,9003 bd2 ba1.6k sqft916 Spruce Cir N, Cambridge, MN 55008New ConstructionNorthstarMLS as distributed by MLS GRID
- $299,9003 bd2 ba1.7k sqft3207 90th Ave, Princeton, MN 55371For SaleMLS ID #7146988, Sarah Wald, Next Generation Realty LLC. NorthstarMLS as distributed by MLS GRID
- $290,0003 bd2 ba1.4k sqft1401 3rd St S, Princeton, MN 55371For SaleMLS ID #7120075, Erica Carlson, BRIX Real Estate. NorthstarMLS as distributed by MLS GRID
- $359,9002 bd2 ba1.3k sqftRechter Veld Ct, Pease, MN 56363For SaleMLS ID #7082488, Peterson & Co., Keller Williams Integrity NW. NorthstarMLS as distributed by MLS GRID
