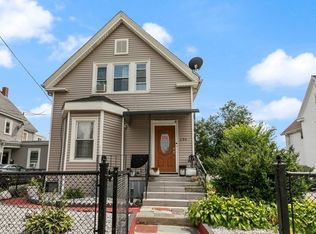
Exciting Investment Opportunity located directly across the street from Tufts University and the Green Line, and just a short distance from Davis Square and the Red Line. This well-maintained property features a fenced-in yard and off-street parking. It consists of two open-concept units, each equipped with in-unit laundry and separate utilities (with the exception of water and sewer). The upper unit includes an entryway mudroom, two bedrooms, a full bath, a kitchen, a dining room, a storage room, and a private front porch. The lower unit features a mudroom area, a living room, a dining room, a kitchen, a full bath, a bedroom, and an office area. Additionally, the lower unit boasts a large, finished basement with a 3/4 bathroom, two spacious rooms, and extra storage space.
For sale
$1,290,000
15-17 Colby St, Medford, MA 02155
4beds
2,798sqft
2 Family - 2 Units Up/Down
Built in 1910
-- sqft lot
$-- Zestimate®
$461/sqft
$-- HOA
What's special
In-unit laundryTwo open-concept unitsEntryway mudroomOff-street parkingFenced-in yardLarge finished basement
- 112 days |
- 426 |
- 9 |
Zillow last checked:
Listing updated:
Listed by:
Michelle Doyle 978-697-9924,
Flow Realty, Inc. 888-750-3569
Source: MLS PIN,MLS#: 73490309
Loading...
Facts & features
Interior
Bedrooms & bathrooms
- Bedrooms: 4
- Bathrooms: 4
- Full bathrooms: 3
- 1/2 bathrooms: 1
Heating
- Hot Water, Natural Gas, Baseboard
Cooling
- Wall Unit(s), None
Appliances
- Included: Range, Dishwasher, Disposal, Microwave, Refrigerator, Freezer, Washer, Dryer
Features
- Pantry, Storage, Stone/Granite/Solid Counters, Bathroom with Shower Stall, Bathroom With Tub & Shower, Open Floorplan, Floored Attic, Bathroom With Tub, Living Room, Dining Room, Kitchen, Family Room, Laundry Room, Mudroom, Office/Den, Sunroom
- Flooring: Tile, Hardwood, Wood
- Windows: Picture Window, Insulated Windows
- Basement: Full,Finished,Walk-Out Access,Interior Entry,Concrete
- Has fireplace: No
Interior area
- Total structure area: 2,798
- Total interior livable area: 2,798 sqft
- Finished area above ground: 2,048
- Finished area below ground: 750
Property
Parking
- Total spaces: 3
- Parking features: Paved Drive, Off Street, Paved
- Uncovered spaces: 3
Features
- Patio & porch: Porch, Deck - Wood
- Exterior features: Balcony/Deck
- Fencing: Fenced/Enclosed,Fenced
Lot
- Size: 3,889 Square Feet
Details
- Parcel number: M:V08 B:0085
- Zoning: RES
Construction
Type & style
- Home type: MultiFamily
- Property subtype: 2 Family - 2 Units Up/Down
Materials
- Frame
- Foundation: Block, Irregular
- Roof: Shingle
Condition
- Year built: 1910
Utilities & green energy
- Sewer: Public Sewer
- Water: Public
- Utilities for property: for Gas Range
Community & HOA
Community
- Features: Public Transportation, Shopping, Park, Walk/Jog Trails, Conservation Area, Private School, Public School, T-Station, University, Sidewalks
Location
- Region: Medford
Financial & listing details
- Price per square foot: $461/sqft
- Tax assessed value: $939,500
- Annual tax amount: $8,268
- Date on market: 3/23/2026
- Listing terms: Contract
- Total actual rent: 6550
- Road surface type: Paved
Estimated market value
Not available
Estimated sales range
Not available
$4,407/mo
Price history
| Date | Event | Price |
|---|---|---|
| 3/23/2026 | Listed for sale | $1,290,000$461/sqft |
Source: MLS PIN #73490309 Report a problem | ||
| 12/15/2025 | Listing removed | $1,290,000$461/sqft |
Source: MLS PIN #73442479 Report a problem | ||
| 10/10/2025 | Listed for sale | $1,290,000+43.3%$461/sqft |
Source: MLS PIN #73442479 Report a problem | ||
| 7/13/2017 | Sold | $900,000$322/sqft |
Source: Agent Provided Report a problem | ||
Public tax history
Tax history is unavailable.
Monthly payment
Est. payment$--/mo
Payment breakdown
Explore the cost of this home by adjusting the details. Changes won't be saved.All calculations are estimates and provided by Zillow, Inc. for informational purposes only. Actual amounts may vary.
HOA fees may include property taxes on listings classified as Co-Ops. Contact the listing agent and/or owner for fee details.
Mortgage interest rates are dependent on a number of factors, including credit score, down payment, and repayment length. Interest rate data provided by Zillow Group Marketplace, Inc. as of 1/1/1970 from various mortgage lenders with which we have lead or other similar arrangements; the Estimated Payment is an average of those rates.
See how much you could borrow to make a competitive offer.
Climate risks
Neighborhood: 02155
Nearby schools
GreatSchools rating
- 4/10Missituk Elementary SchoolGrades: PK-5Distance: 0.6 mi
- 5/10John J. McGlynn Middle SchoolGrades: 6-8Distance: 0.8 mi
- 5/10Medford High SchoolGrades: PK,9-12Distance: 2 mi
- $1,214,6002 bd2 ba1.3k sqft15 Colby St, Medford, MA 02155Off Market

- $--3 bd2 ba1k sqft17 Colby St, Medford, MA 02155Off Market

- $752,0003 bd2 ba1.6k sqft19 Colby St, Medford, MA 02155Off Market

- $---- bd-- ba-- sqft21 Colby St, Medford, MA 02155Off Market
- $778,8002 bd1 ba1.1k sqft138 Princeton St, Medford, MA 02155Off Market
- $---- bd-- ba-- sqft138 Princeton St #4, Medford, MA 02155Off Market
- $--3 bd1 ba1k sqft131 Yale St #1, Medford, MA 02155Off Market
- $--4 bd1 ba1.2k sqft131 Yale St #2, Medford, MA 02155Off Market
A local agent can set up tours, give advice and negotiate with sellers.
A local lender can help you make sure your offer is ready when you are.
Similar homes
- $1,200,0004 bd2 ba2.4k sqft7 Yale St, Medford, MA 02155For Sale
 MLS ID #73539546, McTague Realty Group, REMAX Andrew Realty Services. MLS PIN
 - $1,200,0004 bd3 ba2k sqft204 Harvard St, Medford, MA 02155For Sale
 MLS ID #73524747, DNA Realty Group, Keller Williams Realty. MLS PIN
 - $1,299,0005 bd3 ba2.2k sqft14 Wareham St, Medford, MA 02155For Sale
 MLS ID #73527397, Jacqueline Veri, Berkshire Hathaway HomeServices Commonwealth Real Estate. MLS PIN
 - $1,080,0006 bd2 ba2.6k sqft562 Main St, Medford, MA 02155For Sale
 MLS ID #73537211, Derek Young, Longwood Residential, LLC. MLS PIN
 - $1,500,0005 bd3 ba2.3k sqft114 S Border Rd, Medford, MA 02155For SaleMLS ID #73543083, Scott Cutler, REMAX Andrew Realty Services. MLS PIN
- $949,9995 bd2 ba2.1k sqft178-180 Brookside Pkwy, Medford, MA 02155For SaleMLS ID #73531139, Vanessa Santana, RE/MAX Bell Park Realty. MLS PIN
- $1,169,0007 bd2 ba2.3k sqft63 Prichard Ave, Somerville, MA 02144For SaleMLS ID #73539991, Gabrielle Russo, Coldwell Banker Realty - Boston. MLS PIN
- $1,079,0005 bd3 ba2.3k sqft259 Forest St, Medford, MA 02155For SaleMLS ID #73518902, Maria Silveira, Century 21 North East. MLS PIN
- $924,9004 bd3 ba2.7k sqft38 5th St, Medford, MA 02155For SaleMLS ID #73533730, Maureen Schlegel, Century 21 North East. MLS PIN
- $1,149,9005 bd2 ba2.2k sqft142-144 Mystic Valley Pkwy, Arlington, MA 02474For SaleMLS ID #73505643, Applegate & Murphy Group, Lamacchia Realty, Inc.. MLS PIN
- $1,149,0005 bd2 ba2.1k sqft51-53 Langley Rd, Brighton, MA 02135For SaleMLS ID #73548215, Collin Bray, Century 21 Cityside. MLS PIN
- $1,050,0004 bd3 ba2k sqft213-215 Main St, Melrose, MA 02176For SaleMLS ID #73546276, Joyce Diliegro, J. Barrett & Company. MLS PIN
- $1,400,0005 bd3 ba2.7k sqft49-51 Harding Ave, Belmont, MA 02478For SaleMLS ID #73537694, The Toland Team, Berkshire Hathaway HomeServices Commonwealth Real Estate. MLS PIN
- $825,0003 bd2 ba2.2k sqft85-87 Winthrop St Condo, Medford, MA 02155For SaleMLS ID #73533811, Bill Patterson, Craft Realty. MLS PIN
- $1,200,0005 bd3 ba2.4k sqft5 Hearn St, Watertown, MA 02472For SaleMLS ID #73519403, AD Advisors Team, Block Realty. MLS PIN
- $1,199,0004 bd2 ba2.2k sqft83-85 Cresthill Rd, Brighton, MA 02135For SaleMLS ID #73517555, Jackson Wells, Harvard Real Estate. MLS PIN
- $1,149,0006 bd3 ba3.2k sqft9 Blanvon Rd, Jamaica Plain, MA 02130For SaleMLS ID #73545435, Stephen Lussier, Arborview Realty Inc.. MLS PIN
- $1,049,9007 bd3 ba3.2k sqft7 Carmel St, Chelsea, MA 02150For SaleMLS ID #73512707, The Kovacs Team, Compass. MLS PIN
- $999,9996 bd3 ba2.8k sqft36-38 Hancock St, Malden, MA 02148For SaleMLS ID #73541463, Ana M Picanco Linnehan, eXp Realty LLC - Corporate Office. MLS PIN
- $1,049,9006 bd2 ba2.6k sqft41-43 Welsh St, Malden, MA 02148For SaleMLS ID #73510238, Kristin Gennetti, Century 21 North East. MLS PIN
- Massachusetts
- Middlesex County
- Medford
- 02155
- 15-17 Colby St
Nearby cities
Nearby zip codes
Other Medford Topics
