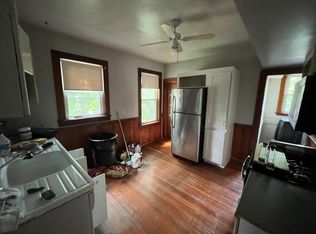
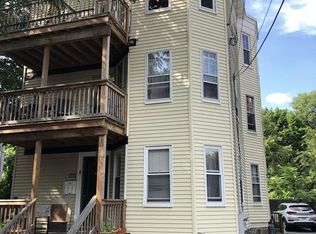
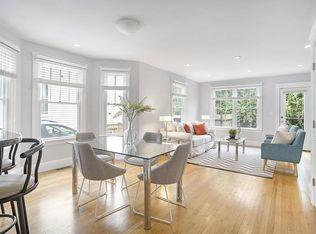
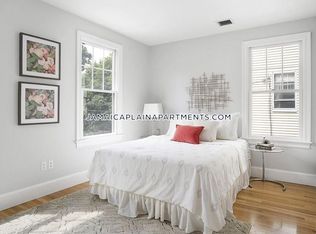
Discover the investment potential of 9 Blanvon Road in Jamaica Plain—a classic 3-family home that appeals to owner-occupants, investors, and those seeking a solid investment opportunity. Each unit includes 5 rooms, 2 bedrooms, and 1 bathroom, with in-unit laundry, eat-in kitchens, pantries, built-in China cabinets, natural woodwork, hardwood floors, porches, and additional storage in the walkout basement. The property has been well-maintained and offers a sturdy foundation for future updates. This property is conveniently located just minutes from the Forest Hills T stop, the Arnold Arboretum, and the bustling shops and restaurants along Hyde Park Avenue in Jamaica Plain.
For sale
Price cut: $76K (8/6)
$999,000
9 Blanvon Rd, Jamaica Plain, MA 02130
6beds
3,219sqft
3 Family
Built in 1905
-- sqft lot
$996,500 Zestimate®
$310/sqft
$-- HOA
What's special
In-unit laundryHardwood floorsBuilt-in china cabinetsNatural woodworkEat-in kitchens
- 47 days
- 827
- 78
Zillow last checked:
Listing updated:
Listed by:
Stephen Lussier 617-943-9500,
Arborview Realty Inc. 617-522-2421
Source: MLS PIN,MLS#: 73545435
Facts & features
Interior
Bedrooms & bathrooms
- Bedrooms: 6
- Bathrooms: 3
- Full bathrooms: 3
Features
- Flooring: Wood
- Windows: Insulated Windows
- Basement: Full,Walk-Out Access
- Has fireplace: No
Interior area
- Total structure area: 3,219
- Total interior livable area: 3,219 sqft
- Finished area above ground: 3,219
Property
Parking
- Parking features: Open
- Has uncovered spaces: Yes
Features
- Patio & porch: Porch
Lot
- Size: 3,030 Square Feet
- Features: Level
Details
- Parcel number: W:19 P: 05080 S:000,1354089
- Zoning: R3
Construction
Type & style
- Home type: MultiFamily
- Property subtype: 3 Family
Materials
- Frame
- Foundation: Stone
- Roof: Rubber
Condition
- Year built: 1905
Utilities & green energy
- Electric: 110 Volts
- Sewer: Public Sewer
- Water: Public
- Utilities for property: for Gas Range
Community & HOA
Community
- Features: Public Transportation, Shopping, T-Station, Other, Sidewalks
Location
- Region: Jamaica Plain
Financial & listing details
- Price per square foot: $310/sqft
- Tax assessed value: $993,900
- Annual tax amount: $12,435
- Date on market: 8/12/2026
- Total actual rent: 8250
Estimated market value
$996,500
$947,000 - $1.05M
$4,025/mo
Price history
| Date | Event | Price |
|---|---|---|
| 9/8/2026 | Listed for sale | $999,000$310/sqft |
Source: MLS PIN #73545435 Report a problem | ||
| 8/11/2026 | Pending sale | $999,000$310/sqft |
Source: MLS PIN #73545435 Report a problem | ||
| 8/6/2026 | Price change | $999,000-7.1%$310/sqft |
Source: MLS PIN #73545435 Report a problem | ||
| 7/29/2026 | Price change | $1,075,000-6.4%$334/sqft |
Source: MLS PIN #73545435 Report a problem | ||
| 7/7/2026 | Listed for sale | $1,149,000$357/sqft |
Source: MLS PIN #73545435 Report a problem | ||
Public tax history
| Year | Property taxes | Tax assessment |
|---|---|---|
| 2025 | $11,285 +12.6% | $974,500 +6% |
| 2024 | $10,020 +6.6% | $919,300 +5% |
| 2023 | $9,404 +3.7% | $875,600 +5.1% |
| 2022 | $9,068 +5% | $833,500 +3% |
| 2021 | $8,634 +15% | $809,200 +13.8% |
| 2020 | $7,510 +10.2% | $711,200 +10% |
| 2019 | $6,814 +7.6% | $646,500 +7% |
| 2018 | $6,333 +320.4% | $604,300 +5.1% |
| 2017 | $1,506 -75% | $575,200 +5% |
| 2016 | $6,026 +0.8% | $547,800 +11% |
| 2015 | $5,976 +11.1% | $493,500 +15.4% |
| 2014 | $5,380 -4.3% | $427,700 |
| 2013 | $5,620 0% | $427,700 -0.8% |
| 2012 | $5,622 +2% | $431,100 |
| 2011 | $5,514 +6.6% | $431,100 -1% |
| 2010 | $5,174 +14.7% | $435,500 +2.6% |
| 2009 | $4,510 -18.5% | $424,300 -15.8% |
| 2008 | $5,531 -4% | $504,200 -3.9% |
| 2007 | $5,764 | $524,500 |
Find assessor info on the county website
Monthly payment
Est. payment
Payment breakdown
Explore the cost of this home by adjusting the details. Changes won't be saved.Climate risks
Neighborhood: Jamaica Plain
Nearby schools
Schools provided by the listing agent
- Elementary: Bps
- Middle: Bps
- High: Bps
Source: MLS PIN. This data may not be complete. We recommend contacting the local school district to confirm school assignments for this home.
Similar homes
- $995,0006 bd4 ba3.5k sqft3 Ware St, Dorchester, MA 02125For Sale
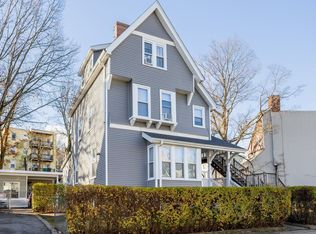 MLS ID #73527312, Brian Quijada, EVO Real Estate Group, LLC. MLS PIN
 - $960,0004 bd3 ba2.2k sqft20 Walter St, Hyde Park, MA 02136For Sale
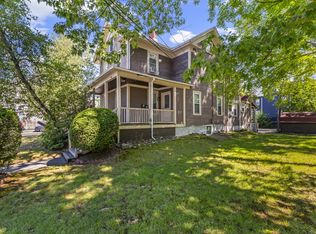 MLS ID #73548150, Cedric Cooper, Choose Boston, LLC. MLS PIN
 - $1,150,0006 bd3 ba3k sqft101 Greaton Rd, West Roxbury, MA 02132For Sale
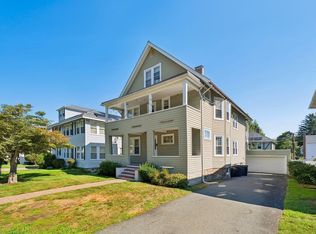 MLS ID #73572730, Hixon + Bevilacqua Home Group, Coldwell Banker Realty - Lynnfield. MLS PIN
 - $1,100,0006 bd2 ba2.9k sqft21-23 Westmore Rd, Mattapan, MA 02126For Sale
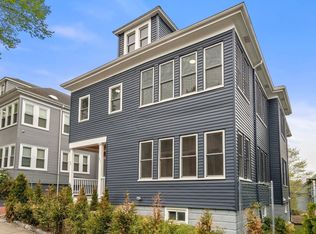 MLS ID #73515802, Terrance Moreau, Coldwell Banker Realty - Dorchester. MLS PIN
