MOSS HILL- A HOME FOR ALL SEASONS - This delightful sun drenched property offers a dynamic floor plan & enticing backyard: features a luxurious pool w/multiple decks, outdoor shower, new pergola w/ sun shade. Extensive remodeling in 2017 includes opening the Family Room to the Kitchen - designed to perfection- super everyday living space; new MARVIN windows, chef's kitchen, stylish cabinetry & countertops w/ a cozy island looks out to the backyard - perfect for entertaining. Elegant Living Rm with a fireplace connects to Dining Room w/Patio access. Second floor has 2 newer baths. Primary Bedroom is spacious w/ a luxe shower w/ gorgeous mosaic tiled -showstopper! Updated Basement level - Family Room or Office w/ Owen Corning Basement System, full bath, blown in insulation 2025, HVAC 2017, Premier Basement waterproofing system, new side door basement staircase. See full improvements list. Super location-Easy access to Arnold Arboretum,Forest Hills train, JP Pond & Longwood Medical. Move in Ready!
Pending
$1,495,000
70 Westchester Rd, Jamaica Plain, MA 02130
3beds
2,252sqft
Single Family Residence
Built in 1952
8,797 Square Feet Lot
$1,470,200 Zestimate®
$664/sqft
$-- HOA
What's special
Outdoor showerSuper everyday living spaceNew marvin windowsStylish cabinetry and countertops
- 36 days
- 555
- 41
Likely to sell faster than
Zillow last checked:
Listing updated:
Listed by:
Bunny Cecchetto 617-686-1096,
Focus Real Estate 617-676-4082
Source: MLS PIN,MLS#: 73577265
Facts & features
Interior
Bedrooms & bathrooms
- Bedrooms: 3
- Bathrooms: 4
- Full bathrooms: 3
- 1/2 bathrooms: 1
- Main level bathrooms: 1
Primary bedroom
- Features: Bathroom - Full, Closet, Flooring - Hardwood, Recessed Lighting
- Level: Second
- Area: 261.8
- Dimensions: 17 x 15.4
Bedroom 2
- Features: Closet, Flooring - Hardwood
- Level: Second
- Area: 196.88
- Dimensions: 18.4 x 10.7
Bedroom 3
- Features: Closet, Flooring - Hardwood
- Level: Second
- Area: 103.24
- Dimensions: 11.6 x 8.9
Primary bathroom
- Features: Yes
Bathroom 1
- Features: Flooring - Stone/Ceramic Tile
- Level: Main,First
Bathroom 2
- Features: Bathroom - Full, Bathroom - Tiled With Tub, Flooring - Stone/Ceramic Tile, Recessed Lighting
- Level: Second
- Area: 41.82
- Dimensions: 8.2 x 5.1
Bathroom 3
- Features: Bathroom - Full, Bathroom - Tiled With Shower Stall, Recessed Lighting
- Level: Second
- Area: 42.33
- Dimensions: 8.3 x 5.1
Dining room
- Features: Closet/Cabinets - Custom Built, Flooring - Hardwood, Exterior Access, Recessed Lighting, Slider
- Level: Main,First
- Area: 135.7
- Dimensions: 11.8 x 11.5
Family room
- Features: Skylight, Cathedral Ceiling(s), Flooring - Hardwood, Open Floorplan, Recessed Lighting
- Level: Main,First
- Area: 168.48
- Dimensions: 15.6 x 10.8
Kitchen
- Features: Flooring - Hardwood, Window(s) - Bay/Bow/Box, Countertops - Stone/Granite/Solid, Kitchen Island, Open Floorplan, Recessed Lighting, Gas Stove, Lighting - Pendant
- Level: Main,First
- Area: 251.37
- Dimensions: 17.1 x 14.7
Living room
- Features: Flooring - Hardwood, Window(s) - Bay/Bow/Box, Open Floorplan, Recessed Lighting
- Level: Main,First
- Area: 206.34
- Dimensions: 18.1 x 11.4
Heating
- Baseboard, Natural Gas
Cooling
- Central Air
Appliances
- Included: Gas Water Heater, Range, Dishwasher, Disposal, Refrigerator, Freezer, Washer, Dryer, Range Hood
- Laundry: Laundry Closet, Flooring - Laminate, Electric Dryer Hookup, Exterior Access, Washer Hookup
Features
- Bathroom - Full, Walk-In Closet(s), Recessed Lighting, Bathroom - With Shower Stall, Bonus Room, 3/4 Bath, Internet Available - Unknown
- Flooring: Tile, Carpet, Hardwood, Stone / Slate, Engineered Hardwood, Flooring - Wall to Wall Carpet, Laminate
- Windows: Insulated Windows, Screens
- Basement: Full,Finished,Walk-Out Access,Interior Entry,Garage Access,Sump Pump,Slab
- Number of fireplaces: 1
- Fireplace features: Living Room
Interior area
- Total structure area: 2,252
- Total interior livable area: 2,252 sqft
- Finished area above ground: 1,715
- Finished area below ground: 537
Property
Parking
- Total spaces: 2
- Parking features: Under, Paved Drive, Off Street
- Attached garage spaces: 1
- Uncovered spaces: 1
Features
- Patio & porch: Deck, Deck - Composite
- Exterior features: Deck, Deck - Composite, Pool - Inground, Rain Gutters, Storage, Professional Landscaping, Screens, Fenced Yard, Garden, Outdoor Shower
- Has private pool: Yes
- Pool features: In Ground
- Fencing: Fenced/Enclosed,Fenced
Lot
- Size: 8,797 Square Feet
- Features: Gentle Sloping, Level
Details
- Parcel number: W:19 P:02731 S:000,1353795
- Zoning: R1
Construction
Type & style
- Home type: SingleFamily
- Architectural style: Colonial
- Property subtype: Single Family Residence
Materials
- Frame
- Foundation: Block
- Roof: Shingle
Condition
- Year built: 1952
Utilities & green energy
- Electric: Circuit Breakers
- Sewer: Public Sewer
- Water: Public
- Utilities for property: for Gas Range, for Electric Dryer, Washer Hookup
Green energy
- Energy efficient items: Thermostat
Community & HOA
Community
- Features: Public Transportation, Shopping, Pool, Tennis Court(s), Park, Walk/Jog Trails, Golf, Medical Facility, Laundromat, Bike Path, Conservation Area, Highway Access, House of Worship, Private School, Public School, T-Station, University
- Subdivision: Moss Hill
HOA
- Has HOA: No
Location
- Region: Jamaica Plain
Financial & listing details
- Price per square foot: $664/sqft
- Tax assessed value: $1,224,400
- Annual tax amount: $15,322
- Date on market: 9/15/2026
- Listing terms: Contract
Estimated market value
$1,470,200
$1.40M - $1.54M
$5,737/mo
Price history
| Date | Event | Price |
|---|---|---|
| 10/8/2026 | Pending sale | $1,495,000$664/sqft |
Source: MLS PIN #73577265 Report a problem | ||
| 9/29/2026 | Contingent | $1,495,000$664/sqft |
Source: MLS PIN #73577265 Report a problem | ||
| 9/15/2026 | Listed for sale | $1,495,000+1.4%$664/sqft |
Source: MLS PIN #73577265 Report a problem | ||
| 6/29/2023 | Sold | $1,475,000+15.7%$655/sqft |
Source: MLS PIN #73108849 Report a problem | ||
| 5/9/2023 | Listed for sale | $1,275,000+62.4%$566/sqft |
Source: MLS PIN #73108849 Report a problem | ||
| 2/24/2017 | Sold | $785,000+0.6%$349/sqft |
Source: Public Record Report a problem | ||
| 1/11/2017 | Pending sale | $780,000$346/sqft |
Source: Coldwell Banker Residential Brokerage - Jamaica Plain #72104911 Report a problem | ||
| 1/3/2017 | Listed for sale | $780,000+110.8%$346/sqft |
Source: Coldwell Banker Residential Brokerage - Jamaica Plain #72104911 Report a problem | ||
| 11/16/1999 | Sold | $370,000$164/sqft |
Source: Public Record Report a problem | ||
Public tax history
| Year | Property taxes | Tax assessment |
|---|---|---|
| 2025 | $14,179 +12.1% | $1,224,400 +5.5% |
| 2024 | $12,646 +8.6% | $1,160,200 +7% |
| 2023 | $11,644 +7.6% | $1,084,200 +9% |
| 2022 | $10,826 +8.2% | $995,000 +6.1% |
| 2021 | $10,006 +16.9% | $937,800 +15.7% |
| 2020 | $8,561 +3.2% | $810,700 +3% |
| 2019 | $8,295 +13.5% | $787,000 +12.8% |
| 2018 | $7,311 +498% | $697,600 |
| 2017 | $1,223 -82.2% | $697,600 +12% |
| 2016 | $6,852 -0.4% | $622,900 +9.6% |
| 2015 | $6,880 +4.1% | $568,100 +8.2% |
| 2014 | $6,606 -4.3% | $525,100 |
| 2013 | $6,900 -2.6% | $525,100 -3.3% |
| 2012 | $7,082 -4.7% | $543,100 -6.6% |
| 2011 | $7,434 +6.5% | $581,200 -1.1% |
| 2010 | $6,978 +12.9% | $587,400 +1% |
| 2009 | $6,179 -2.7% | $581,300 +0.4% |
| 2008 | $6,353 -0.9% | $579,100 -0.7% |
| 2007 | $6,409 | $583,200 |
Find assessor info on the county website
Monthly payment
Est. payment
Payment breakdown
Explore the cost of this home by adjusting the details. Changes won't be saved.Climate risks
Neighborhood: Jamaica Plain
Nearby schools
Schools provided by the listing agent
- Elementary: Bps
- Middle: Bps
- High: Bps
Source: MLS PIN. This data may not be complete. We recommend contacting the local school district to confirm school assignments for this home.
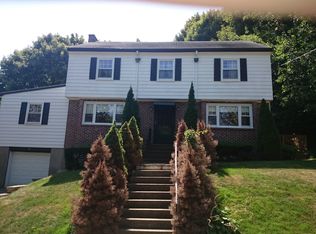
- $1,170,8003 bd1 ba1.1k sqft74 Westchester Rd, Jamaica Plain, MA 02130Off Market

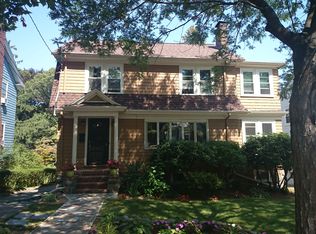
- $1,061,7003 bd1 ba1.5k sqft60 Westchester Rd, Jamaica Plain, MA 02130Off Market

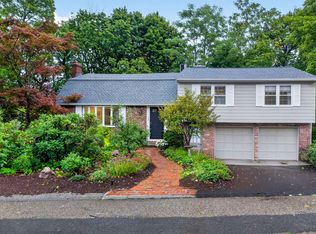
- $1,392,0003 bd1 ba2.1k sqft78 Westchester Rd, Jamaica Plain, MA 02130Off Market
- $1,407,0003 bd2 ba2k sqft65 Westchester Rd, Jamaica Plain, MA 02130Off Market
Similar homes
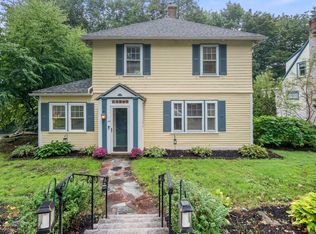
- $1,395,0004 bd5 ba2.4k sqft130 Moss Hill Rd, Jamaica Plain, MA 02130For Sale
 MLS ID #73583887, Bunny Cecchetto, Focus Real Estate. MLS PIN
- $1,690,0004 bd3 ba2.4k sqft292 Pond St, Jamaica Plain, MA 02130For Sale
 MLS ID #73574821, The Gillach Group, William Raveis R. E. & Home Services. MLS PIN
- $1,849,0004 bd4 ba2.2k sqft75 Seaverns Ave, Jamaica Plain, MA 02130For Sale
 MLS ID #73577476, Christman Johnsson Group, Hammond Residential Real Estate. MLS PIN
- $1,649,0004 bd3 ba2.5k sqft133 Wolcott Rd, Brookline, MA 02467For Sale
 MLS ID #73572511, Mary Lochner, Coldwell Banker Realty - Brookline. MLS PIN
