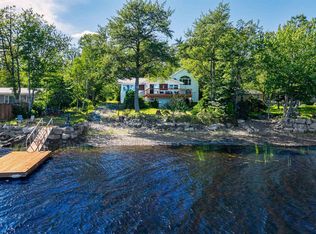
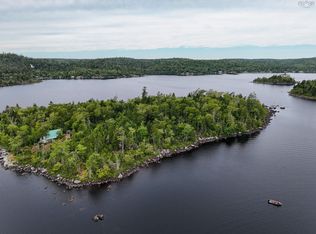
Wake up to stunning lake views every day from this beautifully renovated waterfront retreat on sought-after Lake Charlotte. Set on a level lot with 111 feet of waterfront, this property is designed to make the most of lake life, featuring its own private boat launch, a two-level boathouse, and a large storage shed for lawn equipment, water toys, or seasonal gear.The property includes two extensively renovated cottages, making it ideal for extended family, guests, or anyone looking for a private retreat. The primary cottage offers a bright kitchen, comfortable living room, primary bedroom, 3-piece bath, and a sunroom overlooking the lake with a large soaker tub—the perfect place to relax at the end of the day. The second cottage is 18'6 x 28' featuring two bedrooms, a renovated 3-piece bath, laundry room, and utility room. It's a fantastic setup that gives everyone their own space while still being just steps apart—close enough to enjoy morning coffee together while maintaining privacy.Both cottages have been extensively updated with wood shingle siding, new windows and doors, new laminate flooring, fresh paint throughout, new baseboards, interior doors, trim, and a new patio deck. The roof shingles on the primary cottage were replaced approximately 6 years ago, while the second cottage roof is approximately 15 years old. A brand-new drilled well and new water treatment system (2026) provide peace of mind, along with two separate septic systems. Electrical upgrades include a 200-amp service, generator panel, and new electrical service (2020). Electric baseboard heating is installed in both cottages, while the primary cottage also features a brand-new ductless heat pump for efficient year-round comfort.Whether you're looking for a family cottage property, a seasonal getaway with room for guests, or a year-round waterfront home, this Lake Charlotte property offers a rare combination of privacy, flexibility, and move-in-ready comfort in an exceptional lakeside setting.
Under contract
C$499,900
15 & 17 Juniper Ln, Upper Lakeville, NS B0J 1Y0
3beds
686sqft
Recreational
Built in 1962
0.34 Acres Lot
$-- Zestimate®
C$729/sqft
C$-- HOA
What's special
Stunning lake viewsWaterfront retreatPrivate boat launchTwo-level boathouseLarge storage shedTwo extensively renovated cottagesBright kitchen
- 21 days
- 55
- 2
Zillow last checked:
Listing updated:
Listed by:
Kip Walker,
Royal LePage Atlantic (Dartmouth) Brokerage,
Realty Partners,
Royal LePage Atlantic (Dartmouth)
Source: NSAR,MLS®#: 202620082 Originating MLS®#: Nova Scotia Association of REALTORS®
Originating MLS®#: Nova Scotia Association of REALTORS®Facts & features
Interior
Bedrooms & bathrooms
- Bedrooms: 3
- Bathrooms: 2
- Full bathrooms: 2
- Main level bathrooms: 2
- Main level bedrooms: 3
Bedroom
- Level: Main
- Length: 8.3
Bedroom 1
- Level: Main
- Area: 97.11
- Dimensions: 8.3 x 11.7
Bathroom
- Level: Main
- Area: 47.88
- Dimensions: 8.4 x 5.7
Bathroom 1
- Level: Main
- Area: 164.59
- Dimensions: 10.9 x 15.1
Kitchen
- Level: Main
- Area: 83
- Dimensions: 10 x 8.3
Living room
- Level: Main
- Area: 118.69
- Dimensions: 14.3 x 8.3
Heating
- Baseboard, Heat Pump -Ductless
Appliances
- Included: Stove, Dryer, Washer, Refrigerator
- Laundry: Laundry Room
Features
- Secondary Suite, High Speed Internet, Master Downstairs
- Flooring: Ceramic Tile, Laminate, Linoleum, Softwood
- Basement: Other
Interior area
- Total structure area: 686
- Total interior livable area: 686 sqft
- Finished area above ground: 686
Property
Parking
- Total spaces: 2
- Parking features: No Garage, Double, Gravel
- Details: Parking Details(Double Gravel), Garage Details(None)
Features
- Levels: One
- Stories: 1
- Patio & porch: Patio
- On waterfront: Yes
- Waterfront features: Lake, Fresh Water
- Frontage length: Water Frontage(111 Feet)
Lot
- Size: 0.34 Acres
- Features: Landscaped, Level, Wooded, Under 0.5 Acres
Details
- Additional structures: Boat House, Tennis Court(s)
- Additional parcels included: 41209396
- Parcel number: 00556043
- Zoning: MU
- Other equipment: No Rental Equipment
Construction
Type & style
- Home type: SingleFamily
- Property subtype: Recreational
Materials
- Shingle Siding
- Foundation: Pillar/Post/Pier
- Roof: Asphalt
Condition
- New construction: No
- Year built: 1962
Utilities & green energy
- Sewer: Septic Tank
- Water: Drilled Well
- Utilities for property: Cable Connected, Electricity Connected, Phone Connected, Electric
Community & HOA
Community
- Features: School Bus Service, Marina, Beach
Location
- Region: Upper Lakeville
Financial & listing details
- Price per square foot: C$729/sqft
- Price range: C$499.9K - C$499.9K
- Date on market: 8/10/2026
- Ownership: Freehold
- Electric utility on property: Yes
Price history
| Date | Event | Price |
|---|---|---|
| 8/14/2026 | Contingent | C$499,900C$729/sqft |
Source:  NSAR #202620082 Report a problem NSAR #202620082 Report a problem | ||
| 8/10/2026 | Listed for sale | C$499,900C$729/sqft |
Source: NSAR #202620082 Report a problem | ||
Public tax history
Tax history is unavailable.
Climate risks
Neighborhood: B0J
Nearby schools
GreatSchools rating
No schools nearby
We couldn't find any schools near this home.
Schools provided by the listing agent
- Elementary: Oyster Pond Academy
- Middle: Eastern Shore Consolidated School
- High: Eastern Shore Consolidated School
Source: NSAR. This data may not be complete. We recommend contacting the local school district to confirm school assignments for this home.
Similar homes
- C$499,0002 bd1 ba750 sqft388 Upper Lakeville Rd, Halifax, NS B0J 2L0For Sale
 MLS ID #202607640, Kathy Bethune, RE/MAX Nova (Halifax) Brokerage. NSAR
 - C$424,9004 bd2 ba1k sqft19 Elderbank Back Rd, Elderbank, NS B0N 1K0For Sale
 MLS ID #202620312, Julia Fauteux, RE/MAX Nova (Halifax) Brokerage. NSAR
 - C$349,9003 bd1 ba906 sqft7793 Highway 7, Musquodoboit Harbour, NS B0J 2L0For Sale
 MLS ID #202616610, Hayley Thomas, Royal LePage Atlantic Brokerage. NSAR
 - C$364,0003 bd1 ba1k sqft24 Murchyville Rd Lot 2, Murchyville, NS B0N 1X0New Construction
 MLS ID #202619462, Susan Fillmore, Sutton Group Professional Realty Brokerage. NSAR
