Move Right into This Clean and Meticulously Maintained Midblock Split Level Home in Desirable North Bethpage/Plainview. Gleaming Hardwood Floors Throughout Most of the Two Primary Levels. Lower Grade Level Features Garage Conversion Transformed into Huge Family Room with Fireplace for Cozy Gettogethers. Full Bath on Main Level with Easy Access to Yard Plus Main Level Laundry Area. Oversized Southern Facing Sunny Yard with Extra Large Deck from Sliders off Eat In Kitchen with Gas Cooking and Stainless Appliances. Maintenance Free Brick and Vinyl Siding. Convenient to Transportation, Hamlet of Bethpage and World Class Golf, Waling Trails and Recreation of the Bethpage State Park Home of the Recent Ryder Cup Tournament! All of this Located in Highly Sought After Bethpage School District Recently Named in Newsday 9/30/25 as the Ninth Highest Rank School District in the Entire State of New York.
Pending
$799,999
15 Alma Lane, Plainview, NY 11803
3beds
1,608sqft
Single Family Residence, Residential
Built in 1956
7,560 Square Feet Lot
$-- Zestimate®
$498/sqft
$-- HOA
What's special
Main level laundry area
- 291 days
- 42
- 0
Likely to sell faster than
Zillow last checked:
Listing updated:
Listed by:
Century 21 Catapano Homes 516-938-0021,
Carole Ann Catapano,
Teri Catapano Black,
Century 21 Catapano Homes
Source: OneKey® MLS as distributed by MLS GRID,MLS#: 917227
Facts & features
Interior
Bedrooms & bathrooms
- Bedrooms: 3
- Bathrooms: 2
- Full bathrooms: 2
Primary bedroom
- Description: Very Large King Sized Primary
- Level: Second
Bedroom 2
- Description: Large Queen Sized with Hardwood Floors
- Level: Second
Bedroom 3
- Description: Nice Size with Gleaming Hardwood Floors
- Level: Second
Bathroom 1
- Description: Updated Bath with Tub
- Level: Second
Bathroom 2
- Description: Updated Full Bath
- Level: Lower
Other
- Description: Large Unfinished Basement Great for Storage and Utilities and Washer
- Level: Basement
Dining room
- Description: Formal Dining Room
- Level: First
Family room
- Description: Grade Level Double Size Family Room with Fireplace
- Level: Lower
Kitchen
- Description: Large with Eat In with Gas Cooking and Sliders to Deck
- Level: First
Laundry
- Description: Convenient Main Level Dryer
- Level: Lower
Living room
- Description: Light and Bright with HW Floors
- Level: First
Heating
- Natural Gas
Cooling
- None
Appliances
- Included: Dishwasher, Dryer, Gas Range, Refrigerator, Stainless Steel Appliance(s), Washer
Features
- Eat-in Kitchen
- Flooring: Carpet, Hardwood
- Basement: Full
- Attic: Full
- Number of fireplaces: 1
- Fireplace features: Wood Burning
Interior area
- Total structure area: 1,608
- Total interior livable area: 1,608 sqft
Property
Parking
- Parking features: Off Street
Features
- Levels: Three Or More
Lot
- Size: 7,560 Square Feet
- Dimensions: 70 x 108
- Features: Landscaped, Level, Near Golf Course, Near Public Transit, Near School, Near Shops
Details
- Parcel number: 2489470510000050
- Special conditions: None
Construction
Type & style
- Home type: SingleFamily
- Property subtype: Single Family Residence, Residential
Materials
- Vinyl Siding
Condition
- Updated/Remodeled
- Year built: 1956
Utilities & green energy
- Sewer: Public Sewer
- Water: Public
- Utilities for property: Cable Available, Electricity Connected, Natural Gas Connected, Sewer Connected, Trash Collection Public, Water Connected
Community & HOA
HOA
- Has HOA: No
Location
- Region: Plainview
Financial & listing details
- Price per square foot: $498/sqft
- Tax assessed value: $572,000
- Annual tax amount: $15,881
- Date on market: 9/30/2025
- Cumulative days on market: 243 days
- Listing agreement: Exclusive Right To Sell
- Electric utility on property: Yes
Estimated market value
Not available
Estimated sales range
Not available
Not available
Price history
| Date | Event | Price |
|---|---|---|
| 1/6/2026 | Pending sale | $799,999$498/sqft |
Source:  OneKey® MLS as distributed by MLS GRID #917227 Report a problem OneKey® MLS as distributed by MLS GRID #917227 Report a problem | ||
| 1/6/2026 | Listed for sale | $799,999$498/sqft |
Source: OneKey® MLS as distributed by MLS GRID #917227 Report a problem | ||
| 12/4/2025 | Listing removed | $799,999$498/sqft |
Source: OneKey® MLS as distributed by MLS GRID #917227 Report a problem | ||
| 11/5/2025 | Price change | $799,999-5.9%$498/sqft |
Source: OneKey® MLS as distributed by MLS GRID #917227 Report a problem | ||
| 9/30/2025 | Listed for sale | $849,900$529/sqft |
Source: OneKey® MLS as distributed by MLS GRID #917227 Report a problem | ||
Public tax history
| Year | Property taxes | Tax assessment |
|---|---|---|
| 2024 | -- | $572 |
| 2023 | -- | $572 +4% |
| 2022 | -- | $550 |
| 2021 | $7,689 -6.6% | -- |
| 2020 | $8,230 +0.4% | $668 -6.7% |
| 2019 | $8,199 | $716 -6.2% |
| 2018 | $8,199 -6.1% | $763 -5.9% |
| 2017 | $8,734 -12% | $811 -5.5% |
| 2016 | $9,927 +149% | $858 -11.8% |
| 2015 | $3,987 +10.1% | $973 |
| 2013 | $3,621 +7.3% | $973 |
| 2012 | $3,374 -41.6% | $973 |
| 2011 | $5,773 +3% | $973 -7.6% |
| 2010 | $5,605 | $1,053 -17.7% |
| 2009 | -- | $1,280 -3.8% |
| 2008 | -- | $1,330 +1.2% |
| 2006 | -- | $1,314 -38.5% |
| 2005 | -- | $2,138 -40.1% |
| 2004 | -- | $3,572 |
| 2003 | -- | $3,572 -46.7% |
| 2002 | -- | $6,700 |
| 2001 | -- | $6,700 |
| 2000 | -- | $6,700 |
Find assessor info on the county website
Monthly payment
Climate risks
Neighborhood: 11803
Nearby schools
Schools provided by the listing agent
- Elementary: Charles Campagne School
- Middle: John F Kennedy Middle School - Nassau
- High: Bethpage Senior High School
Source: OneKey® MLS as distributed by MLS GRID. This data may not be complete. We recommend contacting the local school district to confirm school assignments for this home.
Similar homes
- $779,0003 bd2 ba1.6k sqft6 Stonecutter Road, Levittown, NY 11756For Sale

 MLS ID #1047134, Nancy Kalberer, Listing by: Coldwell Banker American Homes. OneKey® MLS as distributed by MLS GRID
 - $769,9995 bd2 ba1.6k sqft169 N Nassau Avenue, Massapequa, NY 11758For Sale
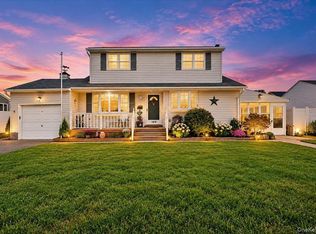 MLS ID #1064867, Anthony Napolitano Jr, Listing by: Anthony Napolitano Homes. OneKey® MLS as distributed by MLS GRID
 - $749,0003 bd3 ba1.2k sqft30 Jay Street, Hicksville, NY 11801For Sale
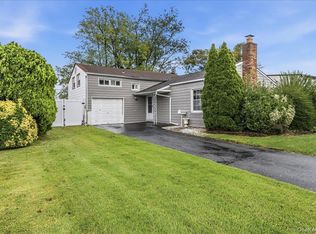 MLS ID #1056936, Gurinderjit Singh, Listing by: North Star Home Services Inc. OneKey® MLS as distributed by MLS GRID
 - $799,9994 bd2 ba1.8k sqft187 Catherine Street, Westbury, NY 11590For Sale
 MLS ID #1050452, Agustina DeLaCruz CBR, Listing by: BERKSHIRE HATHAWAY. OneKey® MLS as distributed by MLS GRID
 - $799,0005 bd2 ba1.8k sqft64 Bridle Lane, Hicksville, NY 11801For SaleMLS ID #1034110, Michael J. Fink CBR, Listing by: BERKSHIRE HATHAWAY. OneKey® MLS as distributed by MLS GRID
- $749,0005 bd2 ba1.7k sqft97 Cypress Lane E, Westbury, NY 11590For SaleMLS ID #1063287, Amid Baksh, Listing by: Besmatch Crosswest Group Corp.. OneKey® MLS as distributed by MLS GRID
- $749,0003 bd2 ba1.8k sqft10 Seneca Drive, Massapequa, NY 11758For SaleMLS ID #1050899, Chris J. Boylan, Listing by: EXIT Realty Premier. OneKey® MLS as distributed by MLS GRID
- $789,9993 bd2 ba1.7k sqft196 Von Huenfeld Street, Massapequa Park, NY 11762For SaleMLS ID #1051651, Michael Pesce, Listing by: BERKSHIRE HATHAWAY. OneKey® MLS as distributed by MLS GRID
- $899,0003 bd3 ba1.7k sqft7 Primrose Avenue, Hicksville, NY 11801For SaleMLS ID #1055888, Md Kabir H. Munshi, Listing by: Exit Realty Prime. OneKey® MLS as distributed by MLS GRID
- $825,0006 bd2 ba1.6k sqft129 Arlyn Drive W, Massapequa, NY 11758For SaleMLS ID #1062165, Joseph Riso, Listing by: Signature Premier Properties. OneKey® MLS as distributed by MLS GRID
- $725,0005 bd2 ba1.6k sqft23 Saucer Lane, Levittown, NY 11756For SaleMLS ID #1059206, John Carey, Listing by: Coldwell Banker American Homes. OneKey® MLS as distributed by MLS GRID
- $749,9993 bd3 ba1.3k sqft455 Pacific Street, Massapequa Park, NY 11762For SaleMLS ID #1059066, Misshel Beck, Listing by: Real Broker NY LLC. OneKey® MLS as distributed by MLS GRID
- $699,0006 bd2 ba2k sqft100 Pioxi Street, Copiague, NY 11726For SaleMLS ID #1061689, Arleni Pichardo, Listing by: Axis Homes Realty Inc. OneKey® MLS as distributed by MLS GRID
- $945,0004 bd3 ba2.3k sqft62 Linden Boulevard, Hicksville, NY 11801For SaleMLS ID #1024759, Robert R. Guarino, Listing by: NY Space Finders Inc. OneKey® MLS as distributed by MLS GRID
- $799,9994 bd2 ba1.7k sqft160 Overlook Drive, East Islip, NY 11730For SaleMLS ID #1049430, Diane L. Mueller CBR, Listing by: Douglas Elliman Real Estate. OneKey® MLS as distributed by MLS GRID
- $799,0003 bd2 ba1.9k sqft209 Arrow Street, Oceanside, NY 11572For SaleMLS ID #1061454, Constance Mollick, Listing by: Douglas Elliman Real Estate. OneKey® MLS as distributed by MLS GRID
- $749,0004 bd1 ba1k sqft166 Cushing Avenue, Williston Park, NY 11596For SaleMLS ID #1054253, Patrick Diskin, Listing by: P J Diskin And Sons Realty LTD. OneKey® MLS as distributed by MLS GRID
- $850,0003 bd2 ba1.7k sqft1678 Park Avenue, Merrick, NY 11566For SaleMLS ID #988283, Charles Chul Chang CBR, Listing by: Exit Realty Team. OneKey® MLS as distributed by MLS GRID
- $799,9993 bd3 ba1.8k sqft336 W Seaman Avenue, Freeport, NY 11520For SaleMLS ID #1052356, Kimberly I. Flores Ramirez, Listing by: Property Professionals Realty. OneKey® MLS as distributed by MLS GRID
- $699,0006 bd4 ba2.2k sqft430 Violet Street, Massapequa Park, NY 11762For SaleMLS ID #1063004, Marie T. Salerno, Listing by: Douglas Elliman Real Estate. OneKey® MLS as distributed by MLS GRID
