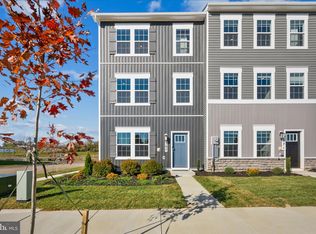
🏡✨ Welcome to the Adams II Townhome in Riverpointe!✨🏡 This beautifully designed 3-level townhome offers 1,905 sq. ft. of stylish, functional living! 🔹 4 Bedrooms 🔹 3.5 Baths 🔹 1-Car Garage Step inside to an open-concept layout perfect for entertaining 🎉, a modern kitchen with plenty of storage 🍽, and a finished lower level with a full bath—ideal for guests or a home office 🛏💻 Upstairs, relax in your primary suite retreat featuring a private en-suite bath and generous closet space 🛁👗 🌳 Located in a vibrant community with multiple play areas 📍 Just minutes from Route 9, Route 340, shopping, dining & entertainment ✨ Features may vary 🏠 Don’t miss your chance to call the Adams II home! 📅 Schedule your tour today! Delivery Time August
Pending
$314,990
15 Aloma St, Charles Town, WV 25414
4beds
1,905sqft
Townhouse
Built in 2026
1,800 Square Feet Lot
$315,000 Zestimate®
$165/sqft
$91/mo HOA
What's special
- 128 days
- 1
- 0
Likely to sell faster than
Zillow last checked:
Listing updated:
Listed by:
Justin K Wood 301-701-3700,
D.R. Horton Realty of Virginia, LLC
Source: Bright MLS,MLS#: WVJF2024080
Facts & features
Interior
Bedrooms & bathrooms
- Bedrooms: 4
- Bathrooms: 4
- Full bathrooms: 3
- 1/2 bathrooms: 1
- Main level bathrooms: 1
- Main level bedrooms: 1
Rooms
- Room types: Living Room, Dining Room, Primary Bedroom, Bedroom 2, Bedroom 3, Bedroom 4, Kitchen, Foyer, Bedroom 1, Bathroom 1, Bathroom 2, Primary Bathroom, Half Bath
Primary bedroom
- Level: Upper
Bedroom 1
- Level: Main
Bedroom 2
- Level: Upper
Bedroom 3
- Level: Upper
Bedroom 4
- Level: Upper
Primary bathroom
- Level: Upper
Bathroom 1
- Level: Main
Bathroom 2
- Level: Upper
Dining room
- Level: Upper
Foyer
- Level: Main
Half bath
- Level: Upper
Kitchen
- Level: Upper
Living room
- Level: Upper
Heating
- Heat Pump, Programmable Thermostat, Electric
Cooling
- Central Air, Electric
Appliances
- Included: Microwave, Dishwasher, Disposal, Oven/Range - Electric, Refrigerator, Stainless Steel Appliance(s), Water Heater, Electric Water Heater
- Laundry: Washer/Dryer Hookups Only
Features
- Attic, Combination Kitchen/Living, Family Room Off Kitchen, Open Floorplan, Kitchen Island, Recessed Lighting, Upgraded Countertops, Walk-In Closet(s), Dry Wall, 9'+ Ceilings
- Flooring: Carpet
- Doors: Sliding Glass
- Windows: Screens
- Has basement: No
- Has fireplace: No
Interior area
- Total structure area: 1,905
- Total interior livable area: 1,905 sqft
- Finished area above ground: 1,905
Property
Parking
- Total spaces: 1
- Parking features: Garage Faces Rear, Attached
- Attached garage spaces: 1
Accessibility
- Accessibility features: None
Features
- Levels: Three
- Stories: 3
- Exterior features: Sidewalks, Street Lights, Play Area
- Pool features: None
Lot
- Size: 1,800 Square Feet
Details
- Additional structures: Above Grade
- Parcel number: NO TAX RECORD
- Zoning: RESIDENTIAL
- Special conditions: Standard
Construction
Type & style
- Home type: Townhouse
- Architectural style: Traditional
- Property subtype: Townhouse
Materials
- Blown-In Insulation, Concrete, Frame, Glass, Stick Built, Tile, Vinyl Siding, Other
- Foundation: Passive Radon Mitigation
- Roof: Architectural Shingle
Condition
- Excellent
- New construction: Yes
- Year built: 2026
Details
- Builder model: Adams II
- Builder name: D.R. Horton homes
Utilities & green energy
- Electric: 200+ Amp Service
- Sewer: Public Sewer
- Water: Public
- Utilities for property: Electricity Available
Community & HOA
Community
- Subdivision: Riverpointe
HOA
- Has HOA: Yes
- HOA fee: $91 monthly
Location
- Region: Charles Town
Financial & listing details
- Price per square foot: $165/sqft
- Tax assessed value: $319,990
- Date on market: 5/15/2026
- Listing agreement: Exclusive Right To Sell
- Listing terms: Contract,Cash,FHA,VA Loan
- Ownership: Fee Simple
Estimated market value
$315,000
$299,000 - $331,000
$2,202/mo
Price history
| Date | Event | Price |
|---|---|---|
| 5/29/2026 | Pending sale | $314,990$165/sqft |
Source:  Bright MLS #WVJF2024080 Report a problem Bright MLS #WVJF2024080 Report a problem | ||
| 5/21/2026 | Price change | $314,990-1.6%$165/sqft |
Source: Bright MLS #WVJF2024080 Report a problem | ||
| 5/16/2026 | Listed for sale | $319,990$168/sqft |
Source: Bright MLS #WVJF2024080 Report a problem | ||
Public tax history
Tax history is unavailable.
Monthly payment
Est. payment
Payment breakdown
Explore the cost of this home by adjusting the details. Changes won't be saved.Climate risks
Neighborhood: 25414
Nearby schools
Schools provided by the listing agent
- District: Jefferson County Schools
Source: Bright MLS. This data may not be complete. We recommend contacting the local school district to confirm school assignments for this home.
Similar homes
- $315,9903 bd3 ba1.7k sqft26 Valegro St, Charles Town, WV 25414New Construction

 Bright MLS
 - $317,9903 bd3 ba1.7k sqft14 Valegro St, Charles Town, WV 25414New ConstructionBright MLS
- $319,9903 bd3 ba1.7k sqft30 Valegro St, Charles Town, WV 25414New ConstructionBright MLS
- $324,9903 bd3 ba1.7k sqft34 Valegro St, Charles Town, WV 25414New ConstructionBright MLS
- $334,9903 bd4 ba2.1k sqft111 Bolingbroke Way, Charles Town, WV 25414New ConstructionBright MLS
- $306,9003 bd3 ba1.5k sqft27 Towton Pl, Charles Town, WV 25414For SaleMLS ID #WVJF2025948, Meredith Smith, Samson Properties. Bright MLS
- $319,9904 bd4 ba2k sqftHuntwell West Ave Homesite 23, Ranson, WV 25438New ConstructionMLS ID #WVJF2024342, Jimmy Thomas, New Home Star Virginia, LLC. Bright MLS
- $324,9994 bd4 ba2k sqftHuntwell West Ave Homesite 68, Ranson, WV 25438New ConstructionMLS ID #WVJF2024350, Jimmy Thomas, New Home Star Virginia, LLC. Bright MLS
- $315,9903 bd3 ba1.4k sqft564 Thumper Dr, Ranson, WV 25438For SaleMLS ID #WVJF2026130, Sara Williams, CENTURY 21 New Millennium. Bright MLS
- $329,9994 bd4 ba2k sqftHuntwell West Ave Homesite 132, Ranson, WV 25438New ConstructionMLS ID #WVJF2024348, Jimmy Thomas, New Home Star Virginia, LLC. Bright MLS
- $279,9903 bd3 ba1.6k sqft5017 Jovial Dr, Ranson, WV 25438New ConstructionMLS ID #WVJF2026528, Erica Stevenson, NVR, INC.. Bright MLS
- $399,9904 bd3 ba1.9k sqft402 Eclipse St, Charles Town, WV 25414New ConstructionBright MLS
- $337,5383 bd4 ba1.9k sqftAbigail St Homesite 732, Charles Town, WV 25414New ConstructionBright MLS
- $323,2903 bd4 ba1.7k sqft379 Short Br, Ranson, WV 25438New ConstructionMLS ID #WVJF2025288, Curtis Siever, NextHome Realty Select. Bright MLS
- $428,4904 bd3 ba2.1k sqft394 Eclipse St, Charles Town, WV 25414New ConstructionBright MLS
- $314,9904 bd4 ba2k sqftSherman Ave Homesite 6, Ranson, WV 25438New ConstructionMLS ID #WVJF2024340, Jimmy Thomas, New Home Star Virginia, LLC. Bright MLS
- $318,9994 bd4 ba2k sqftHuntwell West Ave Homesite 15, Ranson, WV 25438New ConstructionMLS ID #WVJF2024352, Jimmy Thomas, New Home Star Virginia, LLC. Bright MLS
- $375,0003 bd4 ba2.1k sqft41 Extrovert Dr, Charles Town, WV 25414For SaleMLS ID #WVJF2025270, Jon Villeda, Keller Williams Realty. Bright MLS
- $324,9903 bd3 ba1.7k sqft32 Democracy Mews, Ranson, WV 25438New ConstructionBright MLS
