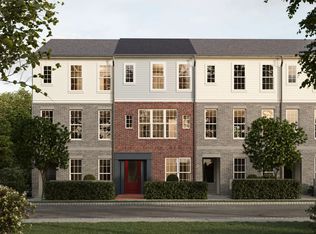
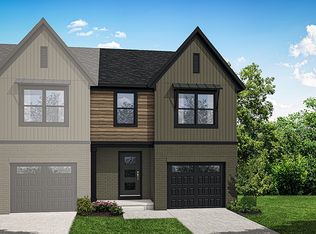
Discover a spacious, light-filled townhome designed for modern living, featuring an open layout enhanced by abundant windows and natural light throughout. Showcasing striking curb appeal, the exterior features brick and Deep Ocean Hardie® Plank siding accented with crisp Arctic White trim, creating a timeless and sophisticated first impression. Inside, this thoughtfully designed home offers 3 bedrooms and 3.5 bathrooms, combining style, comfort, and functionality across every level. The open-concept main level seamlessly connects the great room, dining area, and a chef-inspired kitchen designed to be the heart of the home. Beautiful Cider-stained cabinetry and prep island, granite countertops, and a full-wall tile backsplash, creating a warm and inviting space for both everyday living and entertaining. A generous eat-in island provides the perfect gathering spot for family and friends. Upstairs, retreat to the spacious primary suite featuring a tiled en-suite shower and an oversized walk-in closet. A second bedroom with its own private full bath offers exceptional comfort and privacy for guests, family members, or a roommate arrangement. The lower level expands your living space with a welcoming entryway, convenient mudroom, and a versatile third bedroom with a full bath. Whether used as a guest suite, home office, fitness room, or additional living area, this flexible space adapts to your lifestyle needs. Located in the highly-ranked Cumberland Valley School District, Grange features preserved spaces including a wildflower meadow, green areas shaded by century-old trees, and walking trails.
New construction
$362,990
15 Ann St, Carlisle, PA 17013
3beds
--sqft
Townhouse
Built in ----
871 Square Feet Lot
$361,700 Zestimate®
$--/sqft
$125/mo HOA
What's special
Convenient mudroomWildflower meadowWelcoming entrywayStriking curb appealGenerous eat-in islandFull-wall tile backsplashOversized walk-in closet
- 92 days
- 48
- 4
Zillow last checked:
Listing updated:
Listed by:
Thomas Despard 717-490-8000,
Cygnet Real Estate Inc. (717) 490-8000
Source: Bright MLS,MLS#: PACB2056014
Facts & features
Interior
Bedrooms & bathrooms
- Bedrooms: 3
- Bathrooms: 4
- Full bathrooms: 3
- 1/2 bathrooms: 1
- Main level bathrooms: 1
Rooms
- Room types: Dining Room, Primary Bedroom, Bedroom 2, Kitchen, Foyer, Great Room, Laundry, Bathroom 2, Bathroom 3, Primary Bathroom, Half Bath
Primary bedroom
- Level: Upper
- Area: 196 Square Feet
- Dimensions: 14 X 14
Bedroom 2
- Level: Upper
- Area: 121 Square Feet
- Dimensions: 11 X 11
Primary bathroom
- Level: Upper
- Area: 55 Square Feet
- Dimensions: 11 X 5
Bathroom 2
- Level: Upper
- Area: 64 Square Feet
- Dimensions: 8 X 8
Bathroom 3
- Level: Lower
- Area: 156 Square Feet
- Dimensions: 13 X 12
Dining room
- Level: Main
- Area: 150 Square Feet
- Dimensions: 10 X 15
Foyer
- Level: Lower
- Area: 112 Square Feet
- Dimensions: 16 X 7
Great room
- Level: Main
- Area: 342 Square Feet
- Dimensions: 18 X 19
Half bath
- Level: Main
- Area: 18 Square Feet
- Dimensions: 6 X 3
Kitchen
- Level: Main
- Area: 150 Square Feet
- Dimensions: 10 X 15
Laundry
- Level: Upper
- Area: 18 Square Feet
- Dimensions: 6 X 3
Mud room
- Level: Lower
- Area: 24 Square Feet
- Dimensions: 6 X 4
Heating
- Forced Air, Natural Gas
Cooling
- Central Air, Natural Gas
Appliances
- Included: Electric Water Heater
- Laundry: Laundry Room, Mud Room
Features
- 9'+ Ceilings, Dry Wall
- Flooring: Vinyl, Other, Carpet
- Basement: Interior Entry,Rough Bath Plumb
- Has fireplace: No
Interior area
- Total structure area: 0
- Finished area above ground: 0
- Finished area below ground: 0
Property
Parking
- Total spaces: 2
- Parking features: Inside Entrance, Garage Door Opener, Attached, Driveway, On Street
- Attached garage spaces: 2
- Has uncovered spaces: Yes
Accessibility
- Accessibility features: 2+ Access Exits
Features
- Levels: Three
- Stories: 3
- Pool features: None
Lot
- Size: 871 Square Feet
Details
- Additional structures: Above Grade, Below Grade
- Parcel number: 21080575191U195
- Zoning: RESIDENTIAL
- Special conditions: Standard
Construction
Type & style
- Home type: Townhouse
- Architectural style: Contemporary
- Property subtype: Townhouse
Materials
- Stick Built
- Foundation: Permanent
- Roof: Asphalt
Condition
- Excellent
- New construction: Yes
Details
- Builder name: Charter Homes
Utilities & green energy
- Sewer: Public Sewer
- Water: None
Community & HOA
Community
- Subdivision: Grange
HOA
- Has HOA: Yes
- Services included: Maintenance Grounds, Common Area Maintenance, Snow Removal
- HOA fee: $125 monthly
Location
- Region: Carlisle
- Municipality: MIDDLESEX TWP
Financial & listing details
- Tax assessed value: $362,990
- Date on market: 7/6/2026
- Listing agreement: Exclusive Right To Sell
- Ownership: Fee Simple
Estimated market value
$361,700
$344,000 - $380,000
$2,500/mo
Price history
| Date | Event | Price |
|---|---|---|
| 7/6/2026 | Listed for sale | $362,990 |
Source:  Bright MLS #PACB2056014 Report a problem Bright MLS #PACB2056014 Report a problem | ||
Public tax history
Tax history is unavailable.
Monthly payment
Est. payment
Payment breakdown
Explore the cost of this home by adjusting the details. Changes won't be saved.Climate risks
Neighborhood: 17013
Nearby schools
Schools provided by the listing agent
- Elementary: Middlesex
- Middle: Eagle View
- High: Cumberland Valley
- District: Cumberland Valley
Source: Bright MLS. This data may not be complete. We recommend contacting the local school district to confirm school assignments for this home.
Similar homes
- $362,9903 bd4 ba1.9k sqft15 Ann St, Carlisle, PA 17015New Construction
 Charter Homes & Neighborhoods
 - from $329,0003 bd3 ba1.6k sqftTWIN PINES Plan, CARLISLE, Carlisle, PA 17013New Construction
 Reese Custom Builders
 - $375,0004 bd3 ba1.9k sqft18 Smokehouse Rd, Carlisle, PA 17013For Sale

 MLS ID #PACB2054214, Lauren Gardner, Keller Williams of Central PA. Bright MLS
 - $356,9903 bd3 ba1.7k sqft1018 Blackstone Run, Carlisle, PA 17013New Construction
 Garman Builders
 - $410,0004 bd3 ba2.1k sqft2 American Ave, Carlisle, PA 17013For SaleMLS ID #PACB2056058, padam Khanal, Iron Valley Real Estate of Central PA. Bright MLS
- $356,9903 bd3 ba1.6k sqft1018 Blackstone Run, Carlisle, PA 17015New ConstructionBright MLS
- $410,0004 bd3 ba1.9k sqft10 American Ave, Carlisle, PA 17013For SaleMLS ID #PACB2054892, Lauren Gardner, Keller Williams of Central PA. Bright MLS
- $389,9003 bd3 ba2.9k sqft283 N Locust Point Rd, Mechanicsburg, PA 17050For SaleMLS ID #PACB2058816, Emillie Albrecht, Real of Pennsylvania. Bright MLS
- $250,0002 bd2 ba1k sqft141 Sable Dr, Carlisle, PA 17013New ConstructionMLS ID #PACB2059080, Josh Schoenly, EXP Realty, LLC. Bright MLS
- $264,9003 bd2 ba1.6k sqft310 Fairview St, Carlisle, PA 17015For SaleMLS ID #PACB2058036, JON COLLINS, Real Estate Excel. Bright MLS
- $439,9004 bd3 ba1.8k sqft8 Lantern Ct, Carlisle, PA 17013New ConstructionBright MLS
- $200,0002 bd2 ba1.4k sqft169 W North St, Carlisle, PA 17013For SaleMLS ID #PACB2056780, Jeni Clarizio, Howard Hanna Company-Carlisle. Bright MLS
- $399,9003 bd2 ba1.5k sqft10 Cheltenham Ln, Carlisle, PA 17013New ConstructionBright MLS
- $487,5003 bd2 ba2k sqft420 Cornman Rd, Carlisle, PA 17013For SaleMLS ID #PACB2057370, Amanda Schreffler, Iron Valley Real Estate of Central PA. Bright MLS
- $359,9404 bd4 ba1.9k sqft303 Verona Dr, New Cumberland, PA 17070New ConstructionBright MLS
- $508,7554 bd3 ba2.6k sqft43 Bennington Way, Carlisle, PA 17013New ConstructionBright MLS
- $350,0004 bd2 ba1.8k sqft405 Kauffman St, Boiling Springs, PA 17007For SaleMLS ID #PACB2058456, DAVID HOOKE, Keller Williams of Central PA. Bright MLS
- $430,9004 bd3 ba1.8k sqft0 American Ave, Carlisle, PA 17013New ConstructionMLS ID #PACB2056912, Christian Will, Keller Williams Elite. Bright MLS
