Opportunity is knocking and you're going to want to open the door. Lovingly maintained by the same family for 70 years, 15 Baltimore Street is seeing its first time to market. This unique home was once a single family dwelling, but was converted to a 2-apartment home and could easily be changed back to a the perfect home to suit your needs. The main floor, main unit boasts hardwood floors, bright living room, spacious eat-in kitchen, and a separate dining room. The rounded archways are charming characteristics not found in newer homes. The main floor also locates a massive primary suite complete with a sliding door accessing the rear patio, and main bathroom. Downstairs locates a second bedroom, second full bathroom, bonus room with tons of potential to be used as a den, office, play space, etc, and a large unfinished storage area that awaits your finishing touch. The apartment can be found on the second level and features 2 bedrooms, eat-in kitchen, living room, bathroom, and its own laundry facilities. An added bonus here is a separate driveway for each unit with room for multiple cars. Surrounded by mature trees offering plenty of summer privacy, you'll find ample space for future development and outdoor enjoyment in the backyard! Located on the doorsteps of MUN, this property has been home to university professors, engineering and med students, and presents a unique, lucrative opportunity for the savvy investor's portfolio. Truly a treasure in the heart of the city, this rare find is one you'll want to see! As per attached Seller's Direction there will be no conveyance of offers prior to 5pm on Wednesday, July 15th, with offers to remain open until 10pm the same day.
For sale
C$459,900
15 Baltimore Street, St. John's, NL A1B3C1
4beds
2,833sqft
Retail, Apartment, Single Family Residence
Built in 1956
-- sqft lot
$-- Zestimate®
C$162/sqft
C$-- HOA
What's special
Hardwood floorsSpacious eat-in kitchenSeparate dining roomRounded archwaysMassive primary suiteSecond bedroomBonus room
- 13 days |
- 57 |
- 0 |
Zillow last checked:
Listing updated:
Listed by:
Justin Penney,
3% Realty East Coast
Source: Newfoundland and Labrador AR,MLS®#: 1300128
Facts & features
Interior
Bedrooms & bathrooms
- Bedrooms: 4
- Bathrooms: 3
- Full bathrooms: 3
Bedroom
- Level: Main
- Area: 371.3 Square Feet
- Dimensions: 23.5 x 15.8
Bedroom
- Level: Basement
- Area: 152.51 Square Feet
- Dimensions: 10.10 x 15.10
Other
- Level: Second
- Area: 144.11 Square Feet
- Dimensions: 11.9 x 12.11
Other
- Level: Second
- Area: 99.3 Square Feet
- Dimensions: 8.2 x 12.11
Bathroom
- Level: Main
- Area: 46.22 Square Feet
- Dimensions: 7.11 x 6.5
Bathroom
- Level: Basement
- Area: 59.5 Square Feet
- Dimensions: 7.0 x 8.5
Bathroom
- Level: Second
- Area: 36.57 Square Feet
- Dimensions: 5.3 x 6.9
Other
- Level: Second
- Area: 93.84 Square Feet
- Dimensions: 9.2 x 10.2
Other
- Level: Second
- Area: 86.95 Square Feet
- Dimensions: 8.6 x 10.11
Other
- Level: Main
- Area: 29.52 Square Feet
- Dimensions: 8.2 x 3.6
Bonus room
- Level: Basement
- Area: 105 Square Feet
- Dimensions: 10.5 x 10
Dining room
- Level: Main
- Area: 138.6 Square Feet
- Dimensions: 14 x 9.9
Foyer
- Level: Main
- Area: 14.4 Square Feet
- Dimensions: 4.8 x 3.0
Kitchen
- Level: Main
- Area: 129 Square Feet
- Dimensions: 10 x 12.9
Living room
- Level: Main
- Area: 188.34 Square Feet
- Dimensions: 12.9 x 14.6
Storage
- Level: Basement
- Area: 349.18 Square Feet
- Dimensions: 22.1 x 15.8
Utility room
- Level: Basement
- Area: 72.24 Square Feet
- Dimensions: 12.9 x 5.6
Heating
- Electric
Cooling
- Electric
Features
- Flooring: Hardwood, Mixed
Interior area
- Total structure area: 2,833
- Total interior livable area: 2,833 sqft
Property
Parking
- Parking features: None
- Has uncovered spaces: Yes
Features
- Levels: Two
- Water view: Year Round Road Access
Lot
- Dimensions: 60 x 131.9 x 60 x 119.7
- Features: See Remarks, Central Location, Landscaped, Recreation Nearby, Shopping Nearby, Bus Service, Under 0.5 Acres
Details
- Zoning description: RES
Construction
Type & style
- Home type: Apartment
- Property subtype: Retail, Apartment, Single Family Residence
- Attached to another structure: Yes
Materials
- Vinyl Siding
- Foundation: Partially Developed
- Roof: Shingle - Asphalt
Condition
- Year built: 1956
Utilities & green energy
- Sewer: Public Sewer
- Water: Public
- Utilities for property: Cable Connected, Electricity Connected, High Speed Internet, Phone Connected
Community & HOA
Location
- Region: St Johns
Financial & listing details
- Price per square foot: C$162/sqft
- Annual tax amount: C$2,998
- Date on market: 7/9/2026
Justin Penney
Justin Penney
(709) 693-8598
By pressing Contact Agent, you agree that the real estate professional identified above may call/text you about your search, which may involve use of automated means and pre-recorded/artificial voices. You don't need to consent as a condition of buying any property, goods, or services. Message/data rates may apply. You also agree to our Terms of Use. Zillow does not endorse any real estate professionals. We may share information about your recent and future site activity with your agent to help them understand what you're looking for in a home.
Price history
Price history is unavailable.
Public tax history
Tax history is unavailable.
Climate risks
Neighborhood: A1B
Nearby schools
GreatSchools rating
No schools nearby
We couldn't find any schools near this home.
Schools provided by the listing agent
- District: St. John's
Source: Newfoundland and Labrador AR. This data may not be complete. We recommend contacting the local school district to confirm school assignments for this home.
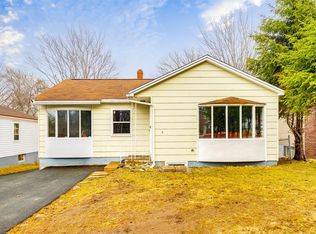
- C$459,9008 bd3 ba2.2k sqft3 Guy St, St. John's, NL A1B1P4For Sale
- C$325,0005 bd2 ba2.1k sqft139 Newtown Rd, St. John's, NL A1B3B2For Sale

- C$279,9005 bd2 ba1.5k sqft130 Newtown Rd, St. John's, NL A1B3A7For Sale

- C$319,0003 bd2 ba2.3k sqft27 Guy St, St. John's, NL A1B1P7Pending

- C$2,7265 bd2 ba1k sqft10 Lambes Ln #A609, Saint Johns, NL A1B4E9New Construction
- C$2,6755 bd2 ba1k sqft10 Lambes Ln #A104, Saint Johns, NL A1B4E9New Construction
- C$2,6905 bd2 ba1k sqft10 Lambes Ln #A410, Saint Johns, NL A1B4E9New Construction
- C$2,6755 bd2 ba1k sqft10 Lambes Ln #A108, Saint Johns, NL A1B4E9New Construction
Similar homes
- C$439,9004 bd2 ba2.4k sqft42 Thorburn Road, St. John's, NL A1B3L9For Sale
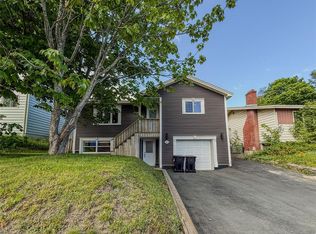 MLS ID #1300219, Chantelle English, 3% Realty East Coast. Newfoundland and Labrador AR
 - C$399,9005 bd2 ba2.3k sqft39 Wicklow Street, St. John's, NL A1B3H4For Sale
 MLS ID #1300526, Brad Colbert, RE/MAX Realty Specialists. Newfoundland and Labrador AR
 - C$460,0005 bd2 ba2.2k sqft131 Canada Drive, St. John's, NL A1E2M7For Sale
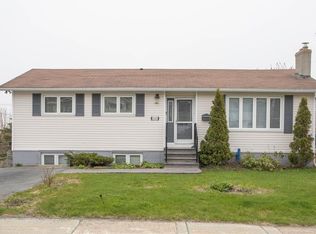 MLS ID #1298083, Brian Kelsey, RE/MAX Realty Specialists. Newfoundland and Labrador AR
 - C$399,9007 bd3 ba3k sqft146 Freshwater Road, St. Johns, NL A1C2N9For Sale
 MLS ID #1299669, Kirk Pelley, 4 Percent Real Estate Professionals Inc.. Newfoundland and Labrador AR
 - C$479,0004 bd2 ba2.4k sqft14 Mcdougall Street, St. John's, NL A1C2S8For SaleMLS ID #1300123, Winnie Lei, RE/MAX Realty Specialists. Newfoundland and Labrador AR
- C$399,9004 bd3 ba2.3k sqft57 Queens Road, St. John's, NL A1C2A7For SaleMLS ID #1298273, Robert Moore, RE/MAX Infinity Realty Inc. - Sheraton Hotel. Newfoundland and Labrador AR
- C$384,9004 bd2 ba2.1k sqft15 Paradise Road, Paradise, NL A1L3B3For SaleMLS ID #1300756, Winnie Lei, RE/MAX Realty Specialists. Newfoundland and Labrador AR
- C$445,0005 bd3 ba2k sqft134 St. Thomas Line, Paradise, NL A1L2R1For SaleMLS ID #1300721, Amanda Roberts, 3% Realty East Coast. Newfoundland and Labrador AR
- C$454,9004 bd3 ba2.4k sqft185 Elizabeth Drive, Paradise, NL A1L0L8For SaleMLS ID #1300587, Brock Roul, 3% Realty East Coast. Newfoundland and Labrador AR
- C$549,9003 bd3 ba3.3k sqft15 Dauntless Street, St. John's, NL A1B0E8For SaleMLS ID #1300416, Chris Dunn, RE/MAX Infinity Realty Inc. - Sheraton Hotel. Newfoundland and Labrador AR
- C$349,0007 bd2 ba3.1k sqft21 Suvla Street, St. John's, NL A1C4Z2For SaleMLS ID #1299816, Scott Andrews, RE/MAX Infinity Realty Inc.. Newfoundland and Labrador AR
- C$479,9993 bd3 ba3.3k sqft322 Topsail Road, St.John's, NL A1E2B5For SaleMLS ID #1299900, Krystal Gibbons, 3% Realty East Coast. Newfoundland and Labrador AR
- C$419,9004 bd2 ba1.6k sqft116 Gower Street, St. John's, NL A1C1N8For SaleMLS ID #1300532, Brad Stone, BlueKey Realty Inc.. Newfoundland and Labrador AR
- C$499,9005 bd3 ba2.2k sqft24 Peter's Place, Torbay, NL A1K1G3For SaleMLS ID #1300469, Winnie Lei, RE/MAX Realty Specialists. Newfoundland and Labrador AR
- C$429,0003 bd2 ba2.2k sqft163 Patrick Street, St. John's, NL A1C5C3For SaleMLS ID #1298151, Michael Hall, RE/MAX Realty Specialists. Newfoundland and Labrador AR
- C$420,0003 bd1 ba2k sqft42 Cornwall Heights, St. John's, NL A1E3G7For SaleMLS ID #1299298, Katherine Allan, Keller Williams Platinum Realty. Newfoundland and Labrador AR
- C$459,9005 bd3 ba2.5k sqft17 Julieann Place, St. John's, NL A1A5V5For SaleMLS ID #1299383, Keith Soper, Keller Williams Platinum Realty. Newfoundland and Labrador AR
- C$469,0005 bd3 ba2k sqft31 Howard Avenue, Paradise, NL A1L3M9For SaleMLS ID #1299905, Cody Walsh, BlueKey Realty Inc.. Newfoundland and Labrador AR
- C$499,0004 bd2 ba2.8k sqft6 Dillon Crescent, St. Johns, NL A0A1JOFor SaleMLS ID #1297461, Cody Walsh, BlueKey Realty Inc.. Newfoundland and Labrador AR
- C$619,5003 bd3 ba2.6k sqft38 Navajo Place, St. John's, NL A1A0B9For SaleMLS ID #1300824, Chris Vardy,RRS, HomeLife Experts Realty Inc.. Newfoundland and Labrador AR
