Just listed is this lovely Pulaski village ranch style home. Listed at 1568sf but it truly feels larger with a wonderful floor plan. When entering the home, you walk into a large living room and a large formal dining room. Hardwoods throughout much of the home and some still protected by carpet. From the kitchen there is a family room with sliders out to another room off the back of the house. This room leads to a patio in the back yard. There are 3 nice size bedrooms, the primary also having a half bath and probably can be made into a second full bath. There are 3 garage spaces, one on the main floor and 2 under for car/toy storage. This home sits on a quiet street of the main road but is within walking distance to the village for a bite to eat or some shopping on Main St as well as the famous Salmon River. Reach out to YOUR Realtor for a private showing. Sellers reserve the right to accept an offer without notice or to set a day/time for best & final offers should one be received with showings still scheduled.
Active
$239,000
15 Bentley Rd, Pulaski, NY 13142
3beds
1,568sqft
Single Family Residence
Built in 1966
0.5 Acres Lot
$-- Zestimate®
$152/sqft
$-- HOA
What's special
Wonderful floor planQuiet streetLarge formal dining roomFamily room with sliders
- 9 days
- 290
- 24
Zillow last checked:
Listing updated:
Listed by:
E.W. Baker Agency, Inc. 315-635-1606,
James Honsinger 315-635-1606
Source: NYSAMLSs,MLS#: S1715304 Originating MLS: Syracuse
Originating MLS: SyracuseFacts & features
Interior
Bedrooms & bathrooms
- Bedrooms: 3
- Bathrooms: 2
- Full bathrooms: 1
- 1/2 bathrooms: 1
- Main level bathrooms: 2
- Main level bedrooms: 3
Heating
- Gas, Zoned, Baseboard
Cooling
- Zoned
Appliances
- Included: Dryer, Dishwasher, Gas Oven, Gas Range, Gas Water Heater, Refrigerator, Washer
- Laundry: In Basement
Features
- Ceiling Fan(s), Separate/Formal Dining Room, Eat-in Kitchen, Separate/Formal Living Room, Living/Dining Room, Sliding Glass Door(s), Window Treatments, Bath in Primary Bedroom, Main Level Primary
- Flooring: Hardwood, Laminate, Varies, Vinyl
- Doors: Sliding Doors
- Windows: Drapes, Storm Window(s), Thermal Windows
- Basement: Partial
- Has fireplace: No
Interior area
- Total structure area: 1,568
- Total interior livable area: 1,568 sqft
Video & virtual tour
Property
Parking
- Total spaces: 3
- Parking features: Attached, Underground, Garage, Garage Door Opener
- Attached garage spaces: 3
Features
- Levels: One
- Stories: 1
- Patio & porch: Covered, Patio, Porch
- Exterior features: Awning(s), Dirt Driveway, Gravel Driveway, Patio
Lot
- Size: 0.5 Acres
- Dimensions: 133 x 161
- Features: Corner Lot, Rectangular, Rectangular Lot
Details
- Parcel number: 35500105901100020011000000
- Special conditions: Trust
Construction
Type & style
- Home type: SingleFamily
- Architectural style: Ranch
- Property subtype: Single Family Residence
Materials
- Vinyl Siding, Copper Plumbing
- Foundation: Block
- Roof: Architectural,Composition,Shingle
Condition
- Resale
- Year built: 1966
Utilities & green energy
- Electric: Circuit Breakers
- Sewer: Connected
- Water: Connected, Public
- Utilities for property: Cable Available, High Speed Internet Available, Sewer Connected, Water Connected
Community & HOA
Location
- Region: Pulaski
Financial & listing details
- Price per square foot: $152/sqft
- Tax assessed value: $88,400
- Annual tax amount: $4,423
- Date on market: 9/16/2026
- Listing terms: Cash,Conventional,FHA,VA Loan
Estimated market value
Not available
Estimated sales range
Not available
$2,256/mo
Price history
| Date | Event | Price |
|---|---|---|
| 9/16/2026 | Listed for sale | $239,000+91.2%$152/sqft |
Source:  NYSAMLSs #S1715304 Report a problem NYSAMLSs #S1715304 Report a problem | ||
| 9/25/2009 | Sold | $125,000-3.8%$80/sqft |
Source: Public Record Report a problem | ||
| 7/12/2009 | Listed for sale | $129,900$83/sqft |
Source: Furnia Realty #213152, 86256 Report a problem | ||
Public tax history
| Year | Property taxes | Tax assessment |
|---|---|---|
| 2025 | -- | $88,400 |
| 2024 | -- | $88,400 |
| 2023 | -- | $88,400 |
| 2022 | -- | $88,400 |
| 2021 | -- | $88,400 |
| 2020 | -- | $88,400 |
| 2019 | -- | $88,400 |
| 2018 | -- | $88,400 |
| 2017 | $1,829 | $88,400 |
| 2016 | -- | $88,400 |
| 2015 | -- | $88,400 |
| 2014 | -- | $88,400 |
| 2013 | -- | $88,400 |
| 2012 | -- | $88,400 |
| 2011 | -- | $88,400 |
| 2010 | -- | $88,400 |
| 2009 | -- | $88,400 |
| 2008 | -- | $88,400 +5% |
| 2007 | -- | $84,200 |
| 2006 | -- | $84,200 -0.6% |
| 2005 | -- | $84,700 |
| 2004 | -- | $84,700 |
| 2003 | -- | $84,700 +2.7% |
| 2002 | -- | $82,500 |
| 2001 | -- | $82,500 |
| 2000 | -- | $82,500 |
Find assessor info on the county website
Monthly payment
Climate risks
Neighborhood: 13142
Nearby schools
Schools provided by the listing agent
- District: Pulaski Academy and Central
Source: NYSAMLSs. This data may not be complete. We recommend contacting the local school district to confirm school assignments for this home.
Similar homes
- $249,9003 bd2 ba1.2k sqft4706 Salina St, Pulaski, NY 13142For Sale
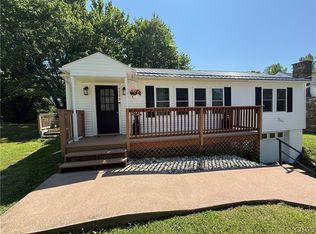
 MLS ID #S1701677, Birgit Kleinschmidt, Listing by: 1st Carriage House Realty. NYSAMLSs
 - $210,0003 bd1 ba1.1k sqft117 Lake St, Pulaski, NY 13142For Sale
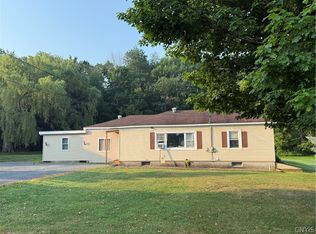 MLS ID #S1698340, Nikole Ives, Listing by: LaFlamme Realty. NYSAMLSs
 - $299,9003 bd3 ba1.6k sqft79 Park St, Pulaski, NY 13142For Sale
 MLS ID #S1710051, Susan DiVirgilio, Listing by: Hunt Real Estate ERA. NYSAMLSs
 - $245,0003 bd1 ba849 sqft1 Riverside Dr, Pulaski, NY 13142For Sale
 MLS ID #S1695754, Jaclyn Thomas, Listing by: Hunt Real Estate ERA. NYSAMLSs
 - $269,0006 bd-- ba1.2k sqft4248 Us Route 11, Pulaski, NY 13142For SaleMLS ID #S1703616, Birgit Kleinschmidt, Listing by: 1st Carriage House Realty. NYSAMLSs
- $285,9005 bd2 ba2.1k sqft4492 Us Route 11, Pulaski, NY 13142For SaleMLS ID #S1709170, Andrea Wisgo, Listing by: Salmon River Realty. NYSAMLSs
- $279,0002 bd1 ba1.1k sqft233 Hager Dr, Pulaski, NY 13142For SaleMLS ID #S1716869, Jaclyn Thomas, Listing by: Hunt Real Estate ERA. NYSAMLSs
- $159,0003 bd1 ba1.2k sqft273 Orton Rd, Pulaski, NY 13142For SaleMLS ID #S1714037, Jaclyn Thomas, Listing by: Hunt Real Estate ERA. NYSAMLSs
- $165,0005 bd2 ba2k sqft45 Lake St, Pulaski, NY 13142For SaleMLS ID #S1708243, Alexis Longley, Listing by: LaFlamme Realty. NYSAMLSs
- $294,5003 bd2 ba1.8k sqft48 County Route 41a, Pulaski, NY 13142For SaleMLS ID #S1707783, Birgit Kleinschmidt, Listing by: 1st Carriage House Realty. NYSAMLSs
- $229,9003 bd2 ba1.6k sqft374 State Route 104b, Mexico, NY 13114For SaleMLS ID #S1717567, Benjamin DiBlasi, Listing by: NextHome CNY Realty. NYSAMLSs
- $289,0002 bd2 ba1k sqft308 Jackson Rd, Richland, NY 13144For SaleMLS ID #S1716899, Shaylene Neumann Kelley, Listing by: Houlihan Lawrence Inc. NYSAMLSs
- $175,0005 bd2 ba1.7k sqft185 Salisbury St, Sandy Creek, NY 13145For SaleMLS ID #S1717647, Jennifer Euler, Listing by: Tug Hill Real Estate. NYSAMLSs
- $249,9003 bd1 ba1.6k sqft8 Davis St, Mexico, NY 13114For SaleMLS ID #S1713318, Michael Miceli, Listing by: Real Broker NY LLC. NYSAMLSs
- $320,0003 bd2 ba1.9k sqft436 Albion Cross Rd, Pulaski, NY 13142For SaleMLS ID #S1688866, Jaclyn Thomas, Listing by: Hunt Real Estate ERA. NYSAMLSs
- $229,9003 bd3 ba1.7k sqft57 Scott Rd, Sandy Creek, NY 13145For SaleMLS ID #S1670435, Kurt Wossner, Listing by: World United Realty Inc.. NYSAMLSs
- $120,0003 bd1 ba864 sqft915 County Route 48, Pulaski, NY 13142For SaleMLS ID #S1700574, Caroline Oeschger, Listing by: Salmon River Realty. NYSAMLSs
- $199,0002 bd1 ba936 sqft442 County Route 2, Redfield, NY 13437For SaleMLS ID #S1717690, Samantha Reakes, Listing by: Century 21 North East. NYSAMLSs
- $195,0003 bd3 ba1.9k sqft371 S Railroad St, Parish, NY 13131For SaleMLS ID #S1714527, Matthew Button, Listing by: Coldwell Banker Prime Prop,Inc. NYSAMLSs
- $241,5003 bd1 ba1.2k sqft19 Miner Rd, Oswego, NY 13126For SaleMLS ID #R1694079, Lynette A. Wilson, Listing by: L Wilson Realty. NYSAMLSs
