This beautiful 1,570 square foot cottage is set on 2.52 picturesque acres with sweeping golf and pond views, centrally located near Spring Island's golf facility. Built in 2010 and awarded LEED Platinum Certification, the highest distinction from the U.S. Green Building Council. This home reflects an uncompromising commitment to sustainability, energy efficiency, and quality construction. Features include autoclaved aerated concrete construction, closed-cell insulation, a tankless water heater, Energy Star appliances, and LED lighting throughout. Warmth and character define the interiors, where reclaimed wood floors, antique ceiling beams, and traditional tabby walls showcase exceptional craftsmanship and timeless materials. Each room feels distinct through the thoughtful use of textures and finishes while maintaining an open, inviting flow that is both comfortable and intimate. The living room is anchored by a charming brick fireplace with custom built-in bookcases and accented by subtle, well-placed lighting. A step-down kitchen and dining area welcomes natural light from a wall of windows and features stained concrete flooring, wood paneling, and a striking reclaimed beam. The kitchen is beautifully appointed with custom cabinetry, granite countertops, stainless steel appliances, and a nearby utility room that serves as both pantry and laundry space. The first-floor bedroom is accessed through a private hallway with custom built-ins, a bench, and closet storage, offering a quiet retreat, with full bath is conveniently located just off the hall. Upstairs, an additional bedroom suite features its own bath along with built-ins and generous closets, creating a comfortable and private space for guests or family. Outdoors, a brick patio with fire pit sits beneath a canopy of mature live oak tree providing serene setting to enjoy the natural beauty and lifestyle that embraces Spring Island's charm.
Pending
Price cut: $100K (8/11)
$1,149,500
15 Bird Patch Trail, Okatie, SC 29909
2beds
1,570sqft
Single Family Residence
Built in 2010
2.52 Acres Lot
$-- Zestimate®
$732/sqft
$-- HOA
What's special
Charming brick fireplaceWood panelingEnergy star appliancesOpen inviting flowStainless steel appliancesCustom built-in bookcasesTraditional tabby walls
- 250 days
- 41
- 1
Zillow last checked:
Listing updated:
Listed by:
William Stenack 912-596-9716,
Spring Island Realty LLC
Source: REsides, Inc.,MLS#: 504451
Facts & features
Interior
Bedrooms & bathrooms
- Bedrooms: 2
- Bathrooms: 2
- Full bathrooms: 2
Primary bedroom
- Level: First
Heating
- Central, Heat Pump
Cooling
- Central Air
Appliances
- Included: Convection Oven, Dryer, Dishwasher, Range, Refrigerator, Warming Drawer, Washer, Tankless Water Heater
Features
- Bookcases, Built-in Features, Ceiling Fan(s), Carbon Monoxide Detector, Cathedral Ceiling(s), Fireplace, High Ceilings, Jetted Tub, Main Level Primary, Cable TV, Vaulted Ceiling(s), Window Treatments, New Paint, Pantry
- Flooring: Concrete, Wood
- Windows: Insulated Windows, Window Treatments
- Fireplace features: Fireplace Screen
Interior area
- Total interior livable area: 1,570 sqft
Property
Parking
- Parking features: Driveway
Features
- Stories: 2
- Patio & porch: Enclosed, Patio, Porch, Screened
- Exterior features: Fence, Sprinkler/Irrigation, Propane Tank - Owned, Propane Tank - Leased
- Pool features: Community
- Has view: Yes
- View description: Golf Course, Trees/Woods
- Water view: Golf Course,Trees/Woods
Lot
- Size: 2.52 Acres
- Features: 1-3 Acres
Details
- Parcel number: R60001600000990000
- Special conditions: None
Construction
Type & style
- Home type: SingleFamily
- Architectural style: Two Story
- Property subtype: Single Family Residence
Materials
- Synthetic Stucco
- Roof: Metal
Condition
- Year built: 2010
Details
- Builder model: Custom
Utilities & green energy
- Water: Community/Coop
Community & HOA
Community
- Security: Fire Alarm
- Subdivision: Bird Patch Trl
HOA
- Amenities included: Dog Park, Fitness Center, Fire Pit, Golf Course, Garden Area, Pickleball, Pool, RV/Boat Storage, Restaurant, Guard, Spa/Hot Tub, Tennis Court(s), Trail(s)
Location
- Region: Okatie
Financial & listing details
- Price per square foot: $732/sqft
- Tax assessed value: $858,800
- Annual tax amount: $12,874
- Date on market: 2/2/2026
- Listing terms: Cash,Conventional
Estimated market value
Not available
Estimated sales range
Not available
Not available
Price history
| Date | Event | Price |
|---|---|---|
| 8/20/2026 | Pending sale | $1,149,500$732/sqft |
Source:  REsides, Inc. #504451 Report a problem REsides, Inc. #504451 Report a problem | ||
| 8/11/2026 | Price change | $1,149,500-8%$732/sqft |
Source: REsides, Inc. #504451 Report a problem | ||
| 7/8/2026 | Price change | $1,249,500-7.4%$796/sqft |
Source: REsides, Inc. #504451 Report a problem | ||
| 3/19/2026 | Price change | $1,350,000-5.3%$860/sqft |
Source: REsides, Inc. #504451 Report a problem | ||
| 2/2/2026 | Listed for sale | $1,425,000+59.2%$908/sqft |
Source: REsides, Inc. #504451 Report a problem | ||
| 8/2/2023 | Listing removed | -- |
Source: REsides, Inc. #415730 Report a problem | ||
| 11/3/2022 | Sold | $895,000-0.4%$570/sqft |
Source: Public Record Report a problem | ||
| 9/13/2022 | Pending sale | $899,000$573/sqft |
Source: REsides, Inc. #429229 Report a problem | ||
| 9/6/2022 | Listed for sale | $899,000+15.4%$573/sqft |
Source: REsides, Inc. #429229 Report a problem | ||
| 12/7/2021 | Listing removed | $779,000+6.7%$496/sqft |
Source: REsides, Inc. #415730 Report a problem | ||
| 8/3/2021 | Sold | $730,000-6.3%$465/sqft |
Source: Public Record Report a problem | ||
| 6/15/2021 | Pending sale | $779,000$496/sqft |
Source: REsides, Inc. #415730 Report a problem | ||
| 6/8/2021 | Listed for sale | $779,000+18%$496/sqft |
Source: REsides, Inc. #415730 Report a problem | ||
| 9/4/2020 | Sold | $660,250-5%$421/sqft |
Source: Public Record Report a problem | ||
| 7/6/2020 | Pending sale | $695,000$443/sqft |
Source: Spring Island Realty, LLC #404381 Report a problem | ||
| 6/10/2020 | Listed for sale | $695,000-22.3%$443/sqft |
Source: Spring Island Realty, LLC #404381 Report a problem | ||
| 10/5/2012 | Listing removed | $895,000$570/sqft |
Source: Great Real Estate 360 Report a problem | ||
| 8/7/2012 | Listed for sale | $895,000+347.5%$570/sqft |
Source: Great Real Estate 360 Report a problem | ||
| 12/9/2008 | Sold | $200,000$127/sqft |
Source: Public Record Report a problem | ||
Public tax history
| Year | Property taxes | Tax assessment |
|---|---|---|
| 2025 | $12,874 +1.7% | $51,530 |
| 2024 | $12,658 +0% | $51,530 |
| 2023 | $12,658 +228.9% | $51,530 +76.5% |
| 2022 | $3,848 -61.3% | $29,200 -26.3% |
| 2021 | $9,947 | $39,620 +40.7% |
| 2020 | -- | $28,150 +50% |
| 2019 | $2,163 +2.7% | $18,770 |
| 2018 | $2,105 -40.3% | $18,770 -5.3% |
| 2017 | $3,527 | $19,820 |
| 2016 | $3,527 | $19,820 |
| 2015 | $3,527 | $19,820 |
| 2014 | $3,527 | $19,820 |
| 2013 | $3,527 | $19,820 |
| 2010 | $3,527 +5% | -- |
| 2009 | $3,361 -34.1% | -- |
| 2008 | $5,101 +4.4% | $24,600 |
| 2007 | $4,886 +18% | $24,600 |
| 2005 | $4,141 +4% | $24,600 |
| 2004 | $3,983 +30.4% | $24,600 +78.3% |
| 2003 | $3,055 | $13,800 |
| 2001 | -- | -- |
| 2000 | -- | $230,000 |
Find assessor info on the county website
Monthly payment
Est. payment
Payment breakdown
Explore the cost of this home by adjusting the details. Changes won't be saved.Climate risks
Neighborhood: 29909

Similar homes
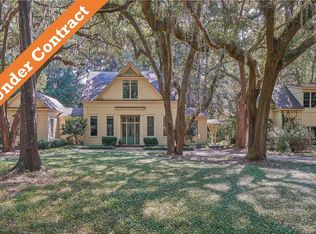
- $1,100,0002 bd3 ba1.5k sqft30 Bee Tree Drive, Okatie, SC 29909For Sale
 MLS ID #503117, Debra McCarter. REsides, Inc.
 - $849,0003 bd3 ba2.3k sqft5 Oyster Court, Okatie, SC 29909For Sale
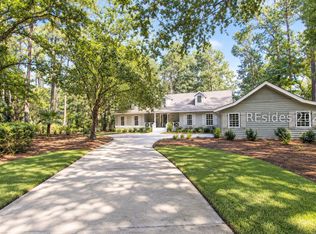 MLS ID #507814, Candace Crosby. REsides, Inc.
 - $799,0003 bd3 ba2.1k sqft13 River Marsh Lane, Okatie, SC 29909For Sale
 MLS ID #510356, Andrew Seivold. REsides, Inc.
 - $1,099,0005 bd4 ba2.3k sqft161 Belfair Oaks Boulevard, Bluffton, SC 29910For Sale
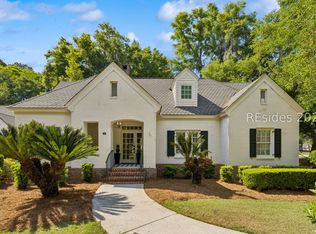 MLS ID #506700, Kevin King Associates. REsides, Inc.
