Welcome to this beautiful 3-bedroom, 4-bathroom home, perfectly situated in one of Hamilton Mountain’s most desirable neighbourhoods. With a brand new metal roof and a prime location close to elementary schools, shopping at Limeridge Mall, and easy highway access, this home offers the perfect combination of comfort, convenience, and long-term value. Step inside and be greeted by a bright and inviting main floor living room, where vaulted ceilings and skylights create an airy atmosphere filled with natural light. A cozy fireplace adds warmth and charm, making it the ideal gathering place for family and friends. The updated kitchen is a chef’s delight, featuring granite countertops, a double undermount sink, and a modern design that blends seamlessly with the rest of the living space. Toward the front of the home, a versatile family room can easily be set up as a den, office, or quiet retreat from the main living areas. Upstairs, the spacious primary bedroom offers the perfect escape with its walk-in closet and a peaceful ensuite bathroom. The additional bedrooms are generously sized, providing comfortable living space for family or guests. The spacious basement extends the home’s living area with a large recreation room, convenient powder room, ample storage including a cedar-lined closet, and a dedicated workspace ideal for hobbies or projects. Practicality meets function with the main floor laundry room, thoughtfully equipped with a built-in ironing board and direct access to the double garage. Every detail has been designed to make day-to-day living easier while still maintaining a sense of style and comfort. This home truly checks all the boxes. Whether you’re looking for a peaceful retreat, a functional family home, or a space to entertain, this property delivers on every level. Don’t miss your chance to make this stunning house your new home.
Sold for $873,000
C$873,000
15 Bourbon Ct, Hamilton, ON L9B 2E9
3beds
2,213sqft
Single Family Residence, Residential
Built in 1989
8,040 Square Feet Lot
$-- Zestimate®
C$394/sqft
C$3,556 Estimated rent
Home value
Not available
Estimated sales range
Not available
Not available
Owner options
List your home for rent
C$3,556/mo
Rent Zestimate®
Find your next renter with Zillow Rental Manager. Plus, with online applications, you can quickly screen prospective tenants – for free.
C$3,556/mo
Rent Zestimate®
Refinance and save
C$3,691/mo
Est. payment
Refinancing to a lower rate could help reduce your monthly payments and save thousands over the life of the loan.
C$3,691/mo
Est. payment
Explore your selling options
Work with a Zillow partner agent
Leverage their expertise and Zillow's premium Showcase listings to get your home seen by more buyers.
Get startedList with your own agent
Get your home in front of millions of buyers by listing it on Zillow.
Learn how to do itSell it yourself
Take full control of how buyers see your home on Zillow by listing For Sale by Owner (FSBO).
List your homeWhat's special
Brand new metal roofVaulted ceilingsCozy fireplaceUpdated kitchenGranite countertopsDouble undermount sinkVersatile family room
Zillow last checked:
Listing updated:
Listed by:
Carlo Antenor, Salesperson,
RE/MAX Real Estate Centre Inc.
Source: ITSO,MLS®#: 40769467Originating MLS®#: Cornerstone Association of REALTORS®
Facts & features
Interior
Bedrooms & bathrooms
- Bedrooms: 3
- Bathrooms: 4
- Full bathrooms: 2
- 1/2 bathrooms: 2
- Main level bathrooms: 1
Other
- Features: Ensuite
- Level: Second
- Area: 184.7
- Dimensions: 14ft. 11in. x 13ft. 9in.
Bedroom
- Level: Second
- Area: 166.56
- Dimensions: 15ft. 6in. x 11ft. 6in.
Bedroom
- Level: Second
- Area: 133.49
- Dimensions: 12ft. 7in. x 11ft. 6in.
Bathroom
- Features: 2-Piece
- Level: Main
Bathroom
- Features: 4-Piece
- Level: Second
Bathroom
- Features: 4-Piece, Ensuite
- Level: Second
Bathroom
- Features: 2-Piece
- Level: Basement
Dining room
- Level: Main
- Area: 127.52
- Dimensions: 14ft. 6in. x 9ft. 7in.
Family room
- Level: Main
- Area: 143.72
- Dimensions: 13ft. 3in. x 11ft. 3in.
Family room
- Level: Basement
- Area: 243.21
- Dimensions: 22ft. 11in. x 11ft. 0in. x 0ft. 0in.
Foyer
- Level: Main
Kitchen
- Level: Main
- Area: 177.21
- Dimensions: 16ft. 11in. x 11ft. 0in. x 0ft. 0in.
Laundry
- Level: Main
- Area: 57.29
- Dimensions: 8ft. 8in. x 7ft. 9in.
Living room
- Level: Main
- Area: 254.19
- Dimensions: 21ft. 6in. x 12ft. 7in.
Recreation room
- Level: Basement
- Area: 239.01
- Dimensions: 17ft. 6in. x 14ft. 1in.
Utility room
- Level: Basement
- Area: 275.3
- Dimensions: 21ft. 8in. x 13ft. 6in.
Heating
- Forced Air, Natural Gas
Cooling
- Central Air
Appliances
- Included: Water Softener, Dishwasher, Dryer, Gas Stove, Refrigerator, Washer
Features
- Central Vacuum
- Basement: Full,Partially Finished
- Number of fireplaces: 1
- Fireplace features: Wood Burning
Interior area
- Total structure area: 2,213
- Total interior livable area: 2,213 sqft
- Finished area above ground: 2,213
Property
Parking
- Total spaces: 6
- Parking features: Attached Garage, Concrete, Private Drive Double Wide
- Attached garage spaces: 2
- Uncovered spaces: 4
Features
- Frontage type: South
- Frontage length: 69.39
Lot
- Size: 8,040 Square Feet
- Dimensions: 69.39 x 115.88
- Features: Urban, Reverse Pie, Cul-De-Sac, Library, Rec./Community Centre, Schools
Details
- Parcel number: 169150043
- Zoning: C
Construction
Type & style
- Home type: SingleFamily
- Architectural style: Two Story
- Property subtype: Single Family Residence, Residential
Materials
- Brick, Other
- Foundation: Poured Concrete
- Roof: Asphalt Shing
Condition
- 31-50 Years
- New construction: No
- Year built: 1989
Utilities & green energy
- Sewer: Sewer (Municipal)
- Water: Municipal
Community & HOA
Location
- Region: Hamilton
Financial & listing details
- Price per square foot: C$394/sqft
- Annual tax amount: C$5,619
- Date on market: 10/5/2025
- Inclusions: Dishwasher, Dryer, Gas Stove, Refrigerator, Washer, Central Vac (As-Is)
- Exclusions: Freezer And Fridge In The Basement
Price history
| Date | Event | Price |
|---|---|---|
| 11/26/2025 | Sold | C$873,000C$394/sqft |
Source: ITSO #40769467 Report a problem | ||
Public tax history
Tax history is unavailable.
Neighborhood: Barnstown
Nearby homes
- C$---- bd-- ba-- sqft32 Perthshire Ct, Hamilton, ON L9B2H1Off Market
- C$---- bd-- ba-- sqft58 Byng St, Hamilton, ON L9B2G1Off Market
- C$--3 bd3 ba2.1k sqft39 Bonaparte Way, Hamilton, ON L9B2E1Off Market
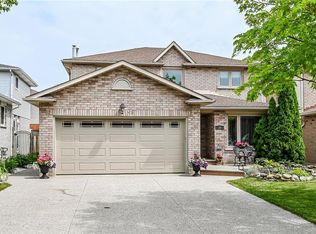
- C$819,9004 bd3 ba2.3k sqft43 Bonaparte Way, Hamilton, ON L9B2E1For Sale

- C$939,9004 bd4 ba2.5k sqft27 Trieste Pl, Hamilton, ON L9B2C3For Sale
- C$---- bd-- ba-- sqft1558 Upper Wellington St, Hamilton, ON L9B2C1Off Market
- C$---- bd-- ba-- sqft7 Perthshire Ct, Hamilton, ON L9B2H1Off Market
- C$---- bd-- ba-- sqft7 Corsica Ct, Hamilton, ON L9B2E2Off Market
Nearby schools
GreatSchools rating
No schools nearby
We couldn't find any schools near this home.
- Ontario
- Hamilton Division
- Hamilton
- L9B 2E9
- Barnstown
- 15 Bourbon Ct
Nearby cities
Nearby neighborhoods
Nearby zip codes
Other Hamilton Topics
