Skip main navigation
Off market
  • Price Unknown

    39 Bonaparte Way, Hamilton, ON L9B 2E1

    3beds
    2,110sqft
    Freehold
    Built in 1989
    -- sqft lot
    $-- Zestimate®
    C$--/sqft
    C$3,068 Estimated rent

    Home value

    Not available

    Estimated sales range

    Not available

    Not available

    Loading
    Loading...

    Owner options

    List your home for rent

    C$3,068/mo

    Rent Zestimate®

    Find your next renter with Zillow Rental Manager. Plus, with online applications, you can quickly screen prospective tenants – for free.

    Learn more

    C$3,068/mo

    Rent Zestimate®

    Refinance and save

    Refinancing to a lower rate could help reduce your monthly payments and save thousands over the life of the loan.

    See today's rates

    Explore your selling options

    Work with a Zillow partner agent

    Leverage their expertise and Zillow's premium Showcase listings to get your home seen by more buyers.

    Get started

    List with your own agent

    Get your home in front of millions of buyers by listing it on Zillow.

    Learn how to do it

    Sell it yourself

    Take full control of how buyers see your home on Zillow by listing For Sale by Owner (FSBO).

    List your home

    What's special

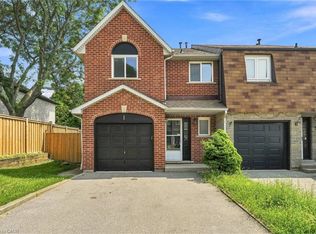
    Welcome home to 39 Bonaparte Way in located in Hamilton Mountain's Barnstown Neighbourhood. The double aggregate driveway and walkways lead you to the entrance of this beautiful one owner home. Bright and spacious, this home offers over 2110 Sq Ft of living space and a lovely and private back yard. The main level offers a formal living room and dining room, plus a family room with fireplace adjacent to the large eat-in kitchen with lots of cabinet and counter space and walk-out to the aggregate patio. Open foyer with vaulted ceiling and curved staircase with lovely oak railing to the second floor. The 3 Large bedrooms feature laminate floors and the master bedroom has a convenient ensuite bathroom. The main bathroom features a large soaker tub, separate shower, and over-sized vanity. The partially finished lower level currently functions a gym, office space, and laundry, but gives you lots of additional space for more bedrooms, large recreation room or home theatre - whatever suits your needs! Updates include the furnace and central air condition (2011), main and upper-level windows (2012), Aggregate drive, walkways and patio (2017) and all new flooring on the main level including ceramics beautifully laid, and new carpet in the living room/dining room and family room 2016/17. Located across from Catholic and Elementary Schools and Elmar Park. Close to shopping and restaurants and easy access to the Linc/403/Red Hill Parkway.

    This property is off market, which means it's not currently listed for sale or rent on Zillow. This may be different from what's available on other websites or public sources.

    Facts & features

    Interior

    Bedrooms & bathrooms
    • Bedrooms: 3
    • Bathrooms: 3
    • Full bathrooms: 1
    • 1/2 bathrooms: 2
    Interior area
    • Total interior livable area: 2,110 sqft

    Property

    Parking
    • Total spaces: 4
    Details
    • Parcel number: 169160046
    • Zoning: RES

    Construction

    Type & style
    • Home type: SingleFamily
    • Property subtype: Freehold
    Condition
    • Year built: 1989

    Community & neighborhood

    Location
    • Region: Hamilton
    • Municipality: Hamilton Mountain

    Other

    Other facts
    • Inclusions: FRIDGE, STOVE, dishwasher, washer, dryer, All Elfs, ALL WINDOW COVERINGS, CVAC & Attach (AS IS)
    • Lot Shape: Irregular
    • Number Ensuites: 1
    • Property Sub Type: Freehold
    • Property Type: Residential
    • Air Conditioning Type: Central Air
    • Approximate Age: 31-50 Years
    • Basement Finish: Partially Finished
    • Basement Size: Full
    • Drive: Private Double Wide
    • Exterior: Brick, Other (see Remarks)
    • Features Area Influences: Schools, Level, Park
    • Garage And Parking: Attached
    • Heat Source: Gas
    • Heat Type: Forced Air
    • Location: Urban
    • Sewers: Sewer
    • Type: Detached
    • Water: Municipal
    • Laundry Access: In-Suite
    • Foundation: Poured Concrete
    • Features Interior: Central Vacuum
    • Style: 2 Storey
    • Fireplace Type: Natural Gas
    • Municipality: Hamilton Mountain
    • Zoning: RES

    Price history

    DateEventPrice
    5/31/2024Listing removed--
    Source: Cornerstone Association of REALTORS® - Hamilton-Burlington #H4194552 Report a problem
    5/29/2024Price changeC$1,049,000-4.5%C$497/sqft
    Source: Cornerstone Association of REALTORS® - Hamilton-Burlington #H4194552 Report a problem
    5/22/2024Listed for saleC$1,099,000+70.4%C$521/sqft
    Source: Cornerstone Association of REALTORS® - Hamilton-Burlington #H4194552 Report a problem
    7/3/2020Listing removedC$644,900C$306/sqft
    Source: Realty Network : 100 Inc. #H4080718 Report a problem
    6/23/2020Listed for saleC$644,900C$306/sqft
    Source: Realty Network : 100 Inc. #H4080718 Report a problem

    Public tax history

    Tax history is unavailable.

    Neighborhood: Barnstown

    Nearby schools

    GreatSchools rating

    No schools nearby

    We couldn't find any schools near this home.

    Schools provided by the listing agent
    • Elementary: Helen Detwiler PS/ St. Marguerite d'Youville CSS
    • Middle: Nora Frances Henderson SS/ St. Jean de Brebeuf CSS
    • District: Hamilton-Wentworth Catholic District School Board/

    Source: The MLS. This data may not be complete. We recommend contacting the local school district to confirm school assignments for this home.