Welcome to 43 Bonaparte Way, a beautifully maintained 4-bedroom family home nestled in Hamilton Mountain's desirable Barnstown neighbourhood. Situated in a quiet, family-friendly community, you'll enjoy being just steps from highly rated schools, parks, trails, and public transit, while only minutes from Lime Ridge Mall, the YMCA, and the LINC. The bright and inviting main level features a formal dining room, a spacious family room with a cozy gas fireplace and walkout to the interlock patio and fully fenced backyard, a large eat-in kitchen with ample cabinetry and counter space, a convenient main floor laundry and 2-piece bathroom. The upper level offers four generously sized bedrooms, including a spacious primary bedroom with a walk-in closet and 2-piece ensuite. A well-appointed main 4-piece bathroom with a soaker tub and separate shower, along with ample storage throughout. Offering the perfect combination of space, comfort, and an unbeatable location, this is an ideal home for growing families. Welcome home.
For sale
C$819,900
43 Bonaparte Way, Hamilton, ON L9B 2E1
4beds
2,354sqft
Single Family Residence, Residential
Built in 1989
2,177 Square Feet Lot
$-- Zestimate®
C$348/sqft
C$-- HOA
What's special
Formal dining roomSpacious family roomCozy gas fireplaceFully fenced backyardConvenient main floor laundryGenerously sized bedroomsAmple storage throughout
- 10 hours |
- 11 |
- 1 |
Zillow last checked:
Listing updated:
Listed by:
Catherine Poirier, Salesperson,
RE/MAX Garden City Realty Inc.
Source: ITSO,MLS®#: 40849529Originating MLS®#: Cornerstone Association of REALTORS®
Facts & features
Interior
Bedrooms & bathrooms
- Bedrooms: 4
- Bathrooms: 3
- Full bathrooms: 1
- 1/2 bathrooms: 2
Other
- Level: Second
- Area: 120.6
- Dimensions: 10ft. 5in. x 12ft. 0in.
Bedroom
- Level: Second
- Area: 156.65
- Dimensions: 14ft. 10in. x 11ft. 11in.
Bedroom
- Level: Second
- Area: 155.54
- Dimensions: 11ft. 11in. x 14ft. 0in.
Bedroom
- Level: Second
- Area: 181.08
- Dimensions: 15ft. 9in. x 12ft. 0in.
Bathroom
- Features: 2-Piece
- Level: Lower
Bathroom
- Description: Soaker Tub & Seperate Shower
- Features: 4-Piece
- Level: Second
Other
- Features: 2-Piece
- Level: Second
Den
- Level: Lower
Dining room
- Level: Main
- Area: 141.24
- Dimensions: 14ft. 4in. x 10ft. 6in.
Family room
- Level: Main
- Area: 232.47
- Dimensions: 21ft. 0in. x 11ft. 7in.
Kitchen
- Level: Main
- Area: 188.57
- Dimensions: 17ft. 5in. x 11ft. 6in.
Laundry
- Level: Main
Living room
- Level: Main
- Area: 167.72
- Dimensions: 15ft. 11in. x 11ft. 10in.
Recreation room
- Level: Lower
Heating
- Forced Air, Natural Gas
Cooling
- Central Air
Appliances
- Included: Water Heater Owned, Dishwasher
- Laundry: Main Level
Features
- Basement: Full,Unfinished
- Number of fireplaces: 1
Interior area
- Total structure area: 2,354
- Total interior livable area: 2,354 sqft
- Finished area above ground: 2,354
Video & virtual tour
Property
Parking
- Total spaces: 4
- Parking features: Attached Garage, Private Drive Double Wide
- Attached garage spaces: 2
- Uncovered spaces: 2
Features
- Stories: 2
- Frontage type: West
- Frontage length: 20.74
Lot
- Size: 2,177 Square Feet
- Dimensions: 20.74 x 104.99
- Features: Rural, None
Details
- Parcel number: 169160045
- Zoning: C
Construction
Type & style
- Home type: SingleFamily
- Property subtype: Single Family Residence, Residential
Materials
- Aluminum Siding, Brick, Metal/Steel Siding, Vinyl Siding
- Roof: Asphalt Shing
Condition
- 31-50 Years
- New construction: No
- Year built: 1989
Utilities & green energy
- Sewer: Sewer (Municipal)
- Water: Municipal
Community & HOA
Location
- Region: Hamilton
Financial & listing details
- Price per square foot: C$348/sqft
- Annual tax amount: C$7,303
- Date on market: 7/24/2026
- Inclusions: Dishwasher
Catherine Poirier, Salesperson
Catherine Poirier, Salesperson
By pressing Contact Agent, you agree that the real estate professional identified above may call/text you about your search, which may involve use of automated means and pre-recorded/artificial voices. You don't need to consent as a condition of buying any property, goods, or services. Message/data rates may apply. You also agree to our Terms of Use. Zillow does not endorse any real estate professionals. We may share information about your recent and future site activity with your agent to help them understand what you're looking for in a home.
Price history
| Date | Event | Price |
|---|---|---|
| 7/24/2026 | Listed for sale | C$819,900C$348/sqft |
Source:  TRREB #X13602540 Report a problem TRREB #X13602540 Report a problem | ||
Public tax history
Tax history is unavailable.
Climate risks
Neighborhood: Barnstown
Nearby schools
GreatSchools rating
No schools nearby
We couldn't find any schools near this home.
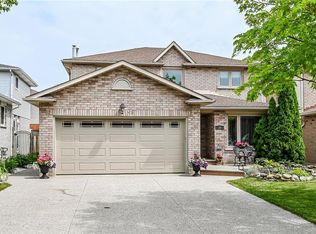
- C$--3 bd3 ba2.1k sqft39 Bonaparte Way, Hamilton, ON L9B2E1Off Market
- C$---- bd-- ba-- sqft7 Corsica Ct, Hamilton, ON L9B2E2Off Market
- C$---- bd-- ba-- sqft7 Perthshire Ct, Hamilton, ON L9B2H1Off Market
- C$---- bd-- ba-- sqft137 Dragoon Dr, Hamilton, ON L9B2C9Off Market
- C$---- bd-- ba-- sqft32 Perthshire Ct, Hamilton, ON L9B2H1Off Market
- C$873,0003 bd4 ba2.2k sqft15 Bourbon Ct, Hamilton, ON L9B2E9Sold
- C$---- bd-- ba-- sqft1558 Upper Wellington St, Hamilton, ON L9B2C1Off Market
- C$---- bd-- ba-- sqft4 Vennio Ln, Hamilton, ON L9B2Y7Off Market
Similar homes
- C$799,9993 bd3 ba1.5k sqft31 Fano Dr, Hamilton, ON L8W 3J7For Sale
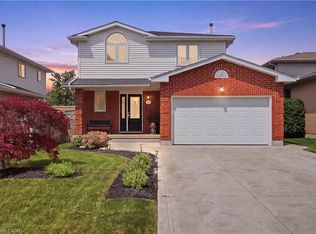 MLS ID #40849905, Michael St. Jean, Salesperson, Michael St. Jean Realty Inc.. ITSO
 - C$899,0004 bd3 ba2.2k sqft36 Skylark Dr, Hamilton, ON L9A 4Y2For Sale
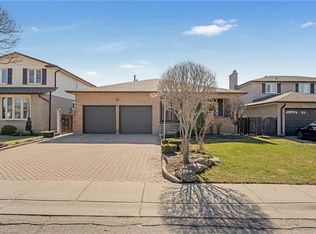 MLS ID #40849563, Payam Alidadi Kafraj, Salesperson, RE/MAX Escarpment Realty Inc.. ITSO
 - C$800,0003 bd2 ba1.6k sqft546 Dicenzo Dr, Hamilton, ON L9B 2C3For Sale
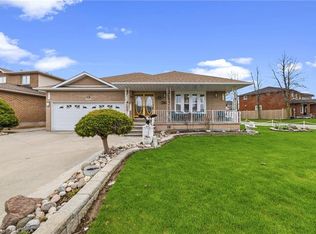 MLS ID #40849247, John Diliberto, Broker, RE/MAX Escarpment Realty Inc.. ITSO
 - C$834,9003 bd4 ba2k sqft75 Josephine Dr, Hamilton, ON L9B 2B7For Sale
 MLS ID #40846130, Chris Klashoff, Salesperson, Royal LePage State Realty Inc.. ITSO
 - C$929,9004 bd2 ba1.4k sqft42 Rama Ct, Hamilton, ON L8W 2B3For SaleMLS ID #40850818, Bojan Katanic, Broker, RE/MAX Escarpment Realty Inc.. ITSO
- C$799,9006 bd4 ba1.3k sqft129 Aldercrest Ave, Hamilton, ON L9B 1L3For SaleMLS ID #40847549, Mohammad Homayoun, Salesperson, RE/MAX Escarpment Realty Inc.. ITSO
- C$709,9903 bd4 ba1.9k sqft1018 Upper Sherman Ave, Hamilton, ON L8V 4Y9For SaleMLS ID #40849609, Joe Camastra, Salesperson, RE/MAX Aboutowne Realty Corp.. ITSO
- C$729,9004 bd3 ba2k sqft310 Stone Church Rd E, Hamilton, ON L9B 1B2For SaleMLS ID #40842004, Leigh Colbert, Salesperson, Realty Network. ITSO
- C$999,8883 bd2 ba1.6k sqft80 Lister Ave, Hamilton, ON L9B 1E2For SaleMLS ID #40850254, Matthew Adeh, Broker, RE/MAX Escarpment Realty Inc.. ITSO
- C$799,0004 bd3 ba1.6k sqft640 Acadia Dr, Hamilton, ON L8W 3V1For SaleMLS ID #40835021, Leonardo Macaluso, Salesperson, Keller Williams Complete Realty. ITSO
- C$899,9004 bd4 ba1.7k sqft459 Dicenzo Dr, Hamilton, ON L9B 2C4For SaleMLS ID #40843702, Massimo Iudica, Salesperson, Royal LePage State Realty Inc.. ITSO
- C$724,0003 bd3 ba1.7k sqft448 Stone Church Rd E, Hamilton, ON L9B 2A2For SaleMLS ID #40845118, Larry Paletta, Salesperson, RE/MAX Escarpment Realty Inc.. ITSO
- C$799,9003 bd3 ba1.2k sqft23 Morgante Ct, Hamilton, ON L9B 2W9For SaleMLS ID #40832348, Brenda Adams, Salesperson, Royal LePage Burloak Real Estate Services. ITSO
- C$869,9005 bd4 ba1.9k sqft3 Ridgemount Dr, Hamilton, ON L8W 2R6For SaleMLS ID #40846545, Chad R. Connelly, Salesperson, Pottruff & Oliver Realty Inc.. ITSO
- C$939,9004 bd4 ba2.5k sqft27 Trieste Pl, Hamilton, ON L9B 2C3For SaleMLS ID #40820230, Sal Randazzo, Salesperson, Royal LePage State Realty Inc.. ITSO
- C$749,9004 bd2 ba1.8k sqft19 Sedona Ct, Hamilton, ON L9B 2R1For SaleMLS ID #40837439, Ralph Agostino, Salesperson, Keller Williams Complete Realty. ITSO
- C$819,0004 bd4 ba1.6k sqft21 Summerberry Way, Hamilton, ON L9B 0G2For SaleMLS ID #40844498, Rhiannon Cook, Salesperson, RE/MAX Escarpment Realty Inc.. ITSO
- C$899,9905 bd3 ba2k sqft214 Merrilee Cres, Hamilton, ON L9A 5E2For SaleMLS ID #40847319, Ali Abbas, Office Manager, Realty Network. ITSO
- C$1,075,8885 bd4 ba2.5k sqft212 Chartwell Cir, Hamilton, ON L9A 0B6For SaleMLS ID #40848623, Nelia Lo Russo, Broker, Right at Home Realty. ITSO
- C$799,9004 bd2 ba1.4k sqft641 Limeridge Rd E, Hamilton, ON L8W 1A2For SaleMLS ID #40805207, Tobias Richard Smulders, Broker, RE/MAX Escarpment Realty Inc.. ITSO
