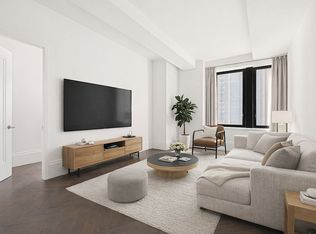
Defined by its scale and architectural character, Residence 2224 at 15 Broad Street spans approximately 1,481 square feet and offers a highly adaptable layout. The open-concept design is complemented by a separate interior room, ideal as a home office or additional sleeping area, and two full bathrooms, allowing for a variety of living configurations. Oversized windows flood the space with natural light while framing views of the surrounding historic architecture, capturing the timeless character of the Financial District.
The thoughtfully designed kitchen features a clean, modern aesthetic, seamlessly integrated into the main living space, while the bathrooms reflect a refined, minimalist approach. Originally envisioned by Philippe Starck, the residence showcases distinctive design elements throughout. A defining feature of the home is its impressive sense of scale, accentuated by approximately 11-foot beamed ceilings and expansive living and entertaining areas. Additional features include a dedicated laundry closet with in-unit washer and dryer and refined architectural detailing throughout.
15 Broad sits between Wall Street and Exchange Place, directly across from the NY Stock Exchange. The building previously served as headquarters to J.P. Morgan from its inception in 1914 and was converted in 2005 into the 382-unit, luxury condominium it is today. The exterior of the building is landmarked for its historical significance, while the interior was transformed by world renowned designer, Philippe Starck.
15 Broad offers effortless luxury with white-glove service from a doorman, concierge, and attentive staff, plus on-site dry cleaning, laundry, and housekeeping. Residents enjoy swimming and reflecting pools, a fitness center, yoga and ballet studios, basketball and squash courts, a bowling alley, business center, sports lounge, and children's and recreation rooms. The 5,000-sf roof terrace delivers stunning views of the New York Stock Exchange. The location provides convenient access to multiple subway lines and nearby dining, shopping, and neighborhood services.
$441.61 assessment in place through December 2026.
Active
$1,395,000
15 Broad St APT 2224, New York, NY 10005
0beds
1,481sqft
Condominium
Built in 1914
-- sqft lot
$1,360,800 Zestimate®
$942/sqft
$1,730/mo HOA
What's special
Refined architectural detailing throughoutSwimming and reflecting poolsOpen-concept design
- 86 days |
- 82 |
- 2 |
Zillow last checked:
Listing updated:
Listed by:
Douglas Elliman 646-551-0776,
Ariel Cohen,
Alexandra Fitzgerald
Source: StreetEasy,MLS#: S1821651
Facts & features
Interior
Bedrooms & bathrooms
- Bedrooms: 0
- Bathrooms: 2
- Full bathrooms: 2
Rooms
- Room types: Bike Room, Childrens Playroom
Cooling
- Central Air
Appliances
- Included: Dishwasher, Washer/Dryer
- Laundry: Inside
Features
- Flooring: Hardwood
- Has fireplace: No
Interior area
- Total structure area: 1,481
- Total interior livable area: 1,481 sqft
Property
Features
- Pool features: Swimming Pool
- Has view: Yes
- View description: City
Details
- Parcel number: 000261187
- Special conditions: Resale
Construction
Type & style
- Home type: Condo
- Property subtype: Condominium
Condition
- Year built: 1914
Community & HOA
Community
- Features: Doorman, Full Time Doorman
- Security: Doorman, Full-Time Doorman
- Subdivision: Financial District
HOA
- Has HOA: Yes
- Amenities included: Laundry, Roof Deck, Fitness Center, Elevator(s), Concierge
- Services included: Maintenance
- HOA fee: $1,730 monthly
Location
- Region: New York
Financial & listing details
- Price per square foot: $942/sqft
- Tax assessed value: $512,941
- Annual tax amount: $26,280
- Date on market: 4/27/2026
Estimated market value
$1,360,800
$1.29M - $1.43M
$7,920/mo
Price history
| Date | Event | Price |
|---|---|---|
| 4/27/2026 | Listed for sale | $1,395,000+7.3%$942/sqft |
Source: StreetEasy #S1821651 Report a problem | ||
| 8/17/2022 | Listing removed | -- |
Source: Zillow Rental Network_1 Report a problem | ||
| 7/22/2022 | Listed for rent | $6,500$4/sqft |
Source: Zillow Rental Network_1 Report a problem | ||
| 4/2/2015 | Listing removed | $1,300,000$878/sqft |
Source: The Bouklis Group #38251 Report a problem | ||
| 3/25/2015 | Listed for sale | $1,300,000+4%$878/sqft |
Source: The Bouklis Group #38251 Report a problem | ||
| 7/10/2011 | Listing removed | $1,250,000$844/sqft |
Source: RealtyMX Report a problem | ||
| 5/6/2011 | Price change | $1,250,000-3.8%$844/sqft |
Source: RealtyMX Report a problem | ||
| 3/3/2011 | Listed for sale | $1,299,000+101.7%$877/sqft |
Source: RealtyMX Report a problem | ||
| 11/21/2006 | Sold | $643,906$435/sqft |
Source: Public Record Report a problem | ||
Public tax history
| Year | Property taxes | Tax assessment |
|---|---|---|
| 2025 | $26,419 +1.5% | $230,823 +6.3% |
| 2024 | $26,035 +2.5% | $217,113 +2.5% |
| 2023 | $25,412 | $211,787 +3.7% |
| 2022 | -- | $204,233 +5.9% |
| 2021 | -- | $192,802 -10.5% |
| 2020 | -- | $215,324 -1.8% |
| 2019 | $17,639 -26.3% | $219,250 +8% |
| 2018 | $23,932 +1.7% | $203,018 +2.3% |
| 2017 | $23,534 +47.6% | $198,372 +4.9% |
| 2016 | $15,945 | $189,097 -3.6% |
| 2015 | $15,945 +392.1% | $196,215 +6.2% |
| 2014 | $3,241 | $184,761 +8.2% |
| 2013 | -- | $170,726 +2.1% |
| 2012 | -- | $167,211 -12.1% |
| 2011 | -- | $190,290 +22.5% |
| 2010 | -- | $155,354 |
| 2009 | -- | $155,354 |
Find assessor info on the county website
Monthly payment
Climate risks
Neighborhood: Financial District
Nearby schools
GreatSchools rating
- 8/10Peck Slip School (The)Grades: PK-5Distance: 0.5 mi
- 8/10Jhs 104 Simon BaruchGrades: 6-8Distance: 2.6 mi
- 9/10Millennium High SchoolGrades: 9-12Distance: 0.1 mi
- $2,197,200-- bd-- ba2.2k sqft15 Broad St APT 1210, New York, NY 10005Off Market
- $1,642,900-- bd-- ba1.8k sqft15 Broad St APT 1212, New York, NY 10005Off Market
- $871,100-- bd1 ba721 sqft15 Broad St APT 1222, New York, NY 10005Off Market

- $1,096,700-- bd1 ba1k sqft15 Broad St APT 1406, New York, NY 10005Off Market

- $800,700-- bd1 ba659 sqft15 Broad St APT 1408, New York, NY 10005Off Market
- $2,597,6003 bd3 ba2.2k sqft15 Broad St APT 1410, New York, NY 10005Off Market
- $1,317,800-- bd-- ba1.8k sqft15 Broad St APT 1412, New York, NY 10005Off Market
- $2,394,5003 bd3 ba2.3k sqft15 Broad St APT 1420, New York, NY 10005Off Market
- $722,2001 bd1 ba800 sqft15 Broad St APT 1422, New York, NY 10005Off Market
A local agent can set up tours, give advice and negotiate with sellers.
Similar homes
- $1,250,0002 bd2 ba1.2k sqft101 Wall St #14C, New York, NY 10005Active
 MLS ID #S1815740, Whitney Didier, Listing by: Corcoran. StreetEasy
 - $1,295,0002 bd2 ba1.4k sqftFultonhaus, New York, NY 10038Active
 MLS ID #S1818665, Wendy Juan, Listing by: Douglas Elliman. StreetEasy
 - $805,000-- bd1 ba905 sqft75 Wall St #31A, New York, NY 10005Active
 MLS ID #S1828807, Maria Velazquez, Listing by: Corcoran. StreetEasy
 - $1,400,0001 bd1 ba800 sqft88 Lexington Ave APT 402, New York, NY 10016Active
 MLS ID #S1833657, Noble Black, Listing by: Corcoran. StreetEasy
 - $1,499,0002 bd2 ba1.4k sqft41 Putnam Ave #A, Brooklyn, NY 11238ActiveMLS ID #S1823599, Alexander Maroni, Listing by: Douglas Elliman. StreetEasy
- $1,400,0001 bd2 ba1.1k sqftTrump Tower, New York, NY 10022ActiveMLS ID #S1828857, Sofia Falleroni, Listing by: Sotheby's International Realty. StreetEasy
- $1,149,0002 bd2 ba1.6k sqft256 Putnam Avenue #1, Brooklyn, NY 11216For Sale
 MLS ID #958992, Michael Biton, Listing by: LAFFEY REAL ESTATE. OneKey® MLS as distributed by MLS GRID
 - $1,375,0002 bd2 ba1.4k sqft18 Melrose St #1, Brooklyn, NY 11206ActiveMLS ID #S1810060, Nicole Schmidlein, Listing by: Corcoran. StreetEasy
- $1,450,0002 bd1 ba961 sqft138 N 3rd St #1, Brooklyn, NY 11249ActiveMLS ID #S1823720, David Balk, Listing by: Compass. StreetEasy
- $1,350,0001 bd1 ba750 sqft555 W 23rd St APT N9n, New York, NY 10011ActiveMLS ID #S1836642, Cameron Stewart, Listing by: Brown Harris Stevens. StreetEasy
- $1,275,0002 bd2 ba1k sqft500 4th Ave APT 4O, Brooklyn, NY 11215ActiveMLS ID #S1831002, James Morgan, Listing by: Compass. StreetEasy
- $1,250,0002 bd1 ba981 sqft128 S 1st St #1F, Brooklyn, NY 11249ActiveMLS ID #S1831764, Behzad Amiri, Listing by: Corcoran. StreetEasy
- $1,150,0003 bd2 ba1.4k sqftTHE OTTO, Jersey City, NJ 07307For SaleMLS ID #260011969, PADRAIC GALLAGHER. HCMLS
- $900,0001 bd1 ba1.1k sqftBe@william, New York, NY 10038ActiveMLS ID #S1826168, Joseph Pellegrino, Listing by: Corcoran. StreetEasy
- $1,200,0001 bd2 ba871 sqftThe A Building, New York, NY 10009ActiveMLS ID #S1824235, Terrence Harding, Listing by: Compass. StreetEasy
- $1,750,0002 bd2 ba981 sqft128 Summit St APT 2, Brooklyn, NY 11231ActiveMLS ID #S1827188, Bethoney Shen At Nest Seekers, Listing by: Nest Seekers International. StreetEasy
- $1,249,0002 bd2 ba982 sqft111 Montgomery, Brooklyn, NY 11225ActiveMLS ID #S1834505, Christine Barranca, Listing by: Compass. StreetEasy
- $1,725,0001 bd2 ba857 sqftThe Standish, Brooklyn, NY 11201ActiveMLS ID #S1828955, David Chang, Listing by: Compass. StreetEasy
- $1,499,0001 bd2 ba880 sqftSteiner East Village, New York, NY 10009ActiveMLS ID #S1816104, Alan Louie, Listing by: Coldwell Banker Warburg. StreetEasy
- $1,350,0003 bd2 ba1.4k sqft99 Morningside, New York, NY 10027ActiveMLS ID #S1831008, Sahar Ziv, Listing by: Douglas Elliman. StreetEasy
