Welcome to 15 Buckwood Drive — a thoughtfully updated and well-maintained 2-bedroom, 1-bath home located in an established South Yarmouth neighborhood, with a comfortable layout and plenty of space to enjoy both inside and out.
Just inside, one of the home's standout features is the finished 140 sq. ft. mudroom, in addition to the home's 1,032 sq. ft. of recorded living area. Filled with natural light, it's a comfortable and inviting space that makes for a welcoming entrance to the home. From there, the interior continues with recessed lighting, hardwood and luxury vinyl plank flooring, and a remodeled bathroom. The spacious kitchen features granite countertops, a tiled backsplash, and updated stainless steel appliances, with plenty of room for everyday cooking and gathering.
Outside, the home is surrounded by well-maintained landscaping and features a fenced-in yard with irrigation, a large patio for grilling and outdoor dining, and a newer storage shed. New windows and exterior doors, along with freshly painted exterior trim, complete the home's fresh, well-cared-for appearance.
An attached one-car garage and driveway parking for up to three vehicles provide plenty of room for parking, while the full basement offers excellent storage and additional utility, with an updated washer and gas dryer.
Conveniently located near schools, shopping, restaurants, beaches, and everyday amenities, the home offers a central South Yarmouth location with easy access to everything the Mid-Cape has to offer.
With its thoughtful updates, comfortable spaces, and well-kept yard, 15 Buckwood Drive is the kind of home that’s easy to settle into and enjoy.
Sale is subject to the sellers’ home purchase, which is already under a signed Purchase & Sale Agreement with closing scheduled for September 15.
Pending
$589,000
15 Buckwood Dr, South Yarmouth, MA 02664
2beds
1,032sqft
SingleFamily
Built in 1963
0.26 Acres Lot
$-- Zestimate®
$571/sqft
$-- HOA
What's special
Attached one-car garageWell-kept yardGranite countertopsNewer storage shedRecessed lightingRemodeled bathroomUpdated stainless steel appliances
- 13 days
- 2,982
- 67
Listed by:
Property Owner (508) 237-8499
Facts & features
Interior
Bedrooms & bathrooms
- Bedrooms: 2
- Bathrooms: 1
- Full bathrooms: 1
Heating
- Forced air, Gas
Cooling
- None
Appliances
- Included: Dishwasher, Dryer, Microwave, Range / Oven, Refrigerator, Washer
Features
- Attic Storage, Hookup Washer, HU Cable TV, Dryer/Hookup - Gas
- Flooring: Hardwood, Linoleum / Vinyl, Slate
- Basement: Unfinished
- Has fireplace: Yes
Interior area
- Total interior livable area: 1,032 sqft
Property
Parking
- Total spaces: 4
- Parking features: Garage - Attached, Off-street
Features
- Exterior features: Shingle
Lot
- Size: 0.26 Acres
Details
- Parcel number: YARMM0088B00207L0000
Construction
Type & style
- Home type: SingleFamily
Materials
- Roof: Asphalt
Condition
- New construction: No
- Year built: 1963
Community & HOA
Location
- Region: South Yarmouth
Financial & listing details
- Price per square foot: $571/sqft
- Tax assessed value: $483,300
- Annual tax amount: $3,422
- Date on market: 8/19/2026
Estimated market value
Not available
Estimated sales range
Not available
$2,720/mo
Price history
| Date | Event | Price |
|---|---|---|
| 8/22/2026 | Pending sale | $589,000$571/sqft |
Source: Owner Report a problem | ||
| 8/19/2026 | Listed for sale | $589,000+106.7%$571/sqft |
Source: Owner Report a problem | ||
| 10/31/2017 | Sold | $285,000-1.6%$276/sqft |
Source:  CCIMLS #21715879 Report a problem CCIMLS #21715879 Report a problem | ||
| 9/29/2017 | Pending sale | $289,500$281/sqft |
Source: Oceanside Realty Group #21715879 Report a problem | ||
| 9/24/2017 | Listed for sale | $289,500+41.9%$281/sqft |
Source: Oceanside Realty Group #21715879 Report a problem | ||
| 6/20/2013 | Sold | $204,000-2.4%$198/sqft |
Source: CCIMLS #21303638 Report a problem | ||
| 5/9/2013 | Pending sale | $209,000$203/sqft |
Source: Kate Byron, REALTOR #21303638 Report a problem | ||
| 4/28/2013 | Listed for sale | $209,000-20.8%$203/sqft |
Source: Kate Byron, REALTOR #21303638 Report a problem | ||
| 2/13/2010 | Listing removed | $264,000$256/sqft |
Source: Peter McDowell Associates #20904717 Report a problem | ||
| 2/10/2010 | Listed for sale | $264,000$256/sqft |
Source: Peter McDowell Associates #20904717 Report a problem | ||
| 11/18/2009 | Listing removed | $264,000$256/sqft |
Source: Peter McDowell Associates #20904717 Report a problem | ||
| 5/30/2009 | Listed for sale | $264,000$256/sqft |
Source: Peter McDowell Associates #20904717 Report a problem | ||
Public tax history
| Year | Property taxes | Tax assessment |
|---|---|---|
| 2025 | $3,422 +7.6% | $483,300 +12.2% |
| 2024 | $3,179 +3.5% | $430,800 +13.7% |
| 2023 | $3,072 +12.7% | $378,800 +32.8% |
| 2022 | $2,727 | $285,200 |
| 2021 | $2,727 +2.2% | $285,200 +6.9% |
| 2020 | $2,669 +7.9% | $266,900 +9% |
| 2019 | $2,473 +6.6% | $244,900 +8.6% |
| 2018 | $2,320 +4.7% | $225,500 +2% |
| 2017 | $2,215 +4.5% | $221,100 +4.1% |
| 2016 | $2,119 +9.5% | $212,300 +10.2% |
| 2015 | $1,935 +3.2% | $192,700 +4.7% |
| 2014 | $1,875 +1.9% | $184,000 -1.2% |
| 2013 | $1,840 -0.8% | $186,200 -6.3% |
| 2012 | $1,855 +4.4% | $198,800 -3.4% |
| 2011 | $1,777 -0.8% | $205,700 -11.4% |
| 2010 | $1,792 +3.3% | $232,100 -9.9% |
| 2009 | $1,734 +2.1% | $257,700 -5.5% |
| 2008 | $1,699 +0.2% | $272,700 -5.2% |
| 2007 | $1,695 +10.9% | $287,800 +11.7% |
| 2006 | $1,528 +5.2% | $257,600 +21.3% |
| 2005 | $1,453 -38.2% | $212,400 |
| 2004 | $2,353 | $212,400 |
| 2003 | $2,353 +106% | $212,400 +100.2% |
| 2001 | $1,142 | $106,100 |
Find assessor info on the county website
Monthly payment
Est. payment
Payment breakdown
Explore the cost of this home by adjusting the details. Changes won't be saved.Climate risks
Neighborhood: South Yarmouth
Similar homes
- $585,0002 bd2 ba1.1k sqft39 Phyllis Drive, South Yarmouth, MA 02664For Sale
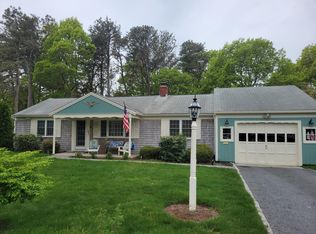
 MLS ID #22603839, Jack Conway & Co Inc Non-Member, Jack Conway & Co Inc Non-Member Office. CCIMLS
 - $560,0002 bd1 ba1.4k sqft67 Lakefield Road, South Yarmouth, MA 02664For Sale
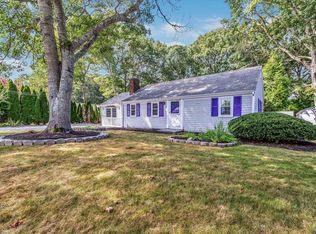 MLS ID #22604329, Ryan Mann, Sotheby's International Realty. CCIMLS
 - $647,0003 bd2 ba1.1k sqft220 N Main Street, South Yarmouth, MA 02664For Sale
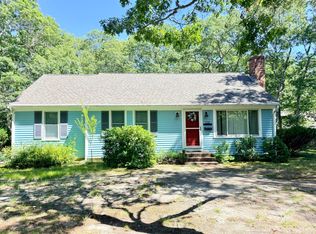 MLS ID #22603997, Jim & Regina Augat, Kinlin Grover Compass. CCIMLS
 - $598,9002 bd1 ba948 sqft7 Nantucket Ave, South Yarmouth, MA 02664For Sale By Owner
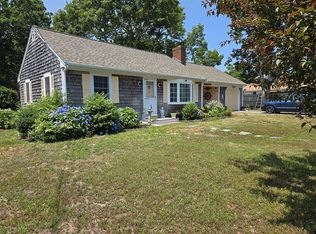
- $625,0002 bd2 ba760 sqft57 Wilfin Road, South Yarmouth, MA 02664For SaleMLS ID #22604051, Brittany Lopes, Coastal Point Properties, LLC. CCIMLS
- $649,9003 bd1 ba994 sqft30 Studley Road, South Yarmouth, MA 02664For SaleMLS ID #22603603, Patrick J Foran, Foran Realty. CCIMLS
- $507,0003 bd1 ba1k sqft54 Holly Lane, South Yarmouth, MA 02664For SaleMLS ID #22604214, Dawn Boynton, Berkshire Hathaway HomeServices Robert Paul Properties. CCIMLS
- $499,0002 bd1 ba704 sqft3 Danbury Street, South Yarmouth, MA 02664For SaleMLS ID #22604282, Cape Cod Power of Two, Compass. CCIMLS
- $699,0003 bd2 ba1.4k sqft46 Four Seasons Drive, South Yarmouth, MA 02664For SaleMLS ID #22604044, Johnny K Fallon, LAER Realty Partners. CCIMLS
- $575,0002 bd2 ba1.2k sqft38 McNamara Avenue, West Yarmouth, MA 02673For SaleMLS ID #22603866, Christa Zevitas, Berkshire Hathaway HomeServices Robert Paul Properties. CCIMLS
- $550,0002 bd1 ba1k sqft59 Swan Lake Road, West Yarmouth, MA 02673For SaleMLS ID #22604116, Marina Davalos, Sotheby's International Realty. CCIMLS
- $629,9003 bd2 ba1.2k sqft14 Daisy Lane, South Yarmouth, MA 02664For SaleMLS ID #22601861, Lapsley Martin Team, Greer Real Estate, LLC. CCIMLS
- $550,0002 bd1 ba595 sqft20 Norse Road, South Dennis, MA 02660For SaleMLS ID #22604309, Susana Murphy, Alante Real Estate. CCIMLS
- $580,0003 bd2 ba1.2k sqft771 W Yarmouth Road, Yarmouth Port, MA 02675For SaleMLS ID #22603568, David Perry, Keller Williams Realty. CCIMLS
- $549,9003 bd2 ba1k sqft52 Arrowhead Drive, Yarmouth Port, MA 02675For SaleMLS ID #22604032, Johnny K Fallon, LAER Realty Partners. CCIMLS
- $625,0003 bd1 ba900 sqft46 Pawkannawkut Drive, South Yarmouth, MA 02664For SaleMLS ID #22603054, Sandra Milano, RE/MAX Executive Realty. CCIMLS
- $599,0003 bd2 ba1.1k sqft26 Richard Road, Yarmouth Port, MA 02675For SaleMLS ID #22603286, Jessica L Larsen, Keller Williams Realty. CCIMLS
- $650,0003 bd2 ba1.2k sqft78 Barnacle Road, Yarmouth Port, MA 02675For SaleMLS ID #22604107, Deirdre A Leyden, Cape Cod Viking Real Estate, LLC. CCIMLS
- $549,0002 bd1 ba648 sqft51 Prospect Avenue, West Yarmouth, MA 02673For SaleMLS ID #22604172, Sarah J Harrington, Kinlin Grover Compass. CCIMLS
