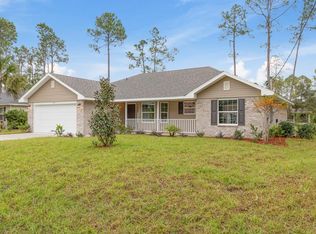
Under Construction. ASK ABOUT THE BUILDERS INCENTIVES NO ORIGINATION FEES - NO APPLICATION FEES, With our approved lender. UP TO $18,500 UPGRADES INCLUDED!! Welcome to our stunning new construction home! Step into your dream home, where every detail whispers luxury and every corner radiates elegance. Our architectural masterpiece, a symphony of modernity and comfort, poised to be the epitome of sophisticated living. Be greeted by tile flooring throughout, majestic 8-foot designer front door, inviting you into a world of refinement. Sunlight dances through the front windows, cascading warmth into the heart of the home. Inside, enjoy the seamless fusion of indoor and outdoor living with an 8-foot slider leading to the lanai. Ceilings soar to 9'4'', expanding the sense of space, while designer molding and stylish Riverside doors bestow a regal charm. The interior is a canvas of contemporary opulence, illuminated by designer lighting accentuating the open floor plan. Behold the chef's domain - a kitchen adorned with shaker cabinets, veined quartz countertops, and a captivating backsplash, crowned by matte black stainless steel appliances. Explore the sanctuaries of relaxation and rejuvenation - the bathrooms. Here, antique bronze fixtures exude timeless elegance, while tiled walls encapsulate luxury. This is more than just a home; it's a testament to impeccable taste and unparalleled craftsmanship. Contact us today to unlock the gateway to your future - a future where every moment is imbued with luxury, right in the comfort of your own home.
Land, Site, and Tax Information
Pending
$359,900
15 BUD SHIRE Lane, Palm Coast, FL 32137
3beds
1,555sqft
:
Get pre-qualified$2,424/mo
Single Family Residence
Built in 2026
10,018 Square Feet Lot
$-- Zestimate®
$231/sqft
$-- HOA
What's special
Captivating backsplashVeined quartz countertopsDesigner moldingStylish riverside doorsOpen floor planTile flooring throughoutDesigner lighting
- 66 days |
- 251 |
- 15 |
Zillow last checked:
Listing updated:
Listed by:
ANTONIO MELENDEZ PEREZ 386-585-4833,
EAZ REALTY LLC 386-864-0178
Source: realMLS,MLS#: 2148072
Facts & features
Interior
Bedrooms & bathrooms
- Bedrooms: 3
- Bathrooms: 2
- Full bathrooms: 2
Heating
- Central
Cooling
- Central Air
Appliances
- Included: Dishwasher, Electric Range, Microwave
Features
- Open Floorplan, Split Bedrooms, Walk-In Closet(s)
- Flooring: Vinyl
Interior area
- Total interior livable area: 1,555 sqft
Property
Parking
- Total spaces: 2
- Parking features: Garage
- Garage spaces: 2
Features
- Levels: One
- Stories: 1
Lot
- Size: 10,018 Square Feet
Details
- Parcel number: 0711317035009700290
Construction
Type & style
- Home type: SingleFamily
- Architectural style: Contemporary
- Property subtype: Single Family Residence
Materials
- Block
- Roof: Shingle
Condition
- Under Construction
- New construction: Yes
- Year built: 2026
Utilities & green energy
- Sewer: Public Sewer
- Water: Public
- Utilities for property: Sewer Connected, Water Connected
Community & HOA
Community
- Subdivision: Palm Coast
HOA
- Has HOA: No
Location
- Region: Palm Coast
Financial & listing details
- Price per square foot: $231/sqft
- Tax assessed value: $46,500
- Annual tax amount: $575
- Date on market: 6/14/2026
- Listing terms: Cash,Conventional,FHA,VA Loan
Estimated market value
Not available
Estimated sales range
Not available
Not available
Price history
| Date | Event | Price |
|---|---|---|
| 7/21/2026 | Pending sale | $359,900$231/sqft |
Source:  realMLS #2148072 Report a problem realMLS #2148072 Report a problem | ||
| 6/14/2026 | Listed for sale | $359,900$231/sqft |
Source: realMLS #2148072 Report a problem | ||
| 6/12/2026 | Pending sale | $359,900$231/sqft |
Source: realMLS #2148072 Report a problem | ||
| 4/24/2026 | Listed for sale | $359,900+429.3%$231/sqft |
Source:  Stellar MLS #FC317873 Report a problem Stellar MLS #FC317873 Report a problem | ||
| 12/1/2025 | Sold | $68,000$44/sqft |
Source: Public Record Report a problem | ||
Public tax history
| Year | Property taxes | Tax assessment |
|---|---|---|
| 2024 | $508 +4.4% | $19,973 +10% |
| 2023 | $487 -0.4% | $18,157 +10% |
| 2022 | $489 +45.4% | $16,506 +10% |
| 2021 | $336 +13.5% | $15,005 +10% |
| 2020 | $296 +8.2% | $13,641 +10% |
| 2019 | $274 +10.7% | $12,401 +10% |
| 2018 | $247 +12% | $11,274 -6% |
| 2017 | $221 | $12,000 +28.8% |
| 2016 | $221 +13.3% | $9,317 +10% |
| 2015 | $195 +5.2% | $8,470 +5.9% |
| 2014 | $185 | $8,000 +14.3% |
| 2013 | -- | $7,000 -26.3% |
| 2012 | -- | $9,500 -9.5% |
| 2011 | -- | $10,500 -25% |
| 2010 | -- | $14,000 -36.4% |
| 2009 | -- | $22,000 -33.3% |
| 2008 | -- | $33,000 -36.5% |
| 2007 | -- | $52,000 -3.2% |
| 2006 | -- | $53,700 +46.3% |
| 2005 | -- | $36,700 -54.8% |
| 2004 | -- | $81,275 |
Find assessor info on the county website
Monthly payment
Est. payment
Payment breakdown
Explore the cost of this home by adjusting the details. Changes won't be saved.Climate risks
Neighborhood: 32137
Nearby schools
GreatSchools rating
- 7/10Belle Terre Elementary SchoolGrades: PK-5,7Distance: 1.1 mi
- 5/10Matanzas High SchoolGrades: 8-12Distance: 1.4 mi
- 7/10Indian Trails Middle SchoolGrades: 6-8Distance: 1.4 mi
- $362,6004 bd3 ba2.4k sqft16 Bud Shire Ln, Palm Coast, FL 32137Off Market
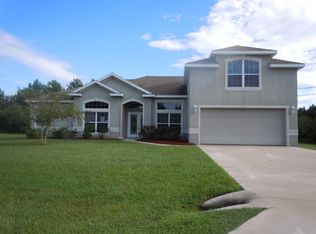
- $294,500-- bd2 ba1.5k sqft18 Bud Shire Ln, Palm Coast, FL 32137Off Market
- $311,2003 bd2 ba1.5k sqft14 Bud Shire Ln, Palm Coast, FL 32137Off Market

- $354,90010,018 sqft103 Bud Hollow Dr, Palm Coast, FL 32137Off Market
- $400,9004 bd2 ba2.1k sqft105 Bud Hollow Dr, Palm Coast, FL 32137Off Market
- $384,1004 bd2 ba2.7k sqft101 Bud Hollow Dr, Palm Coast, FL 32137Off Market
- $342,2004 bd2 ba1.8k sqft12 Bud Shire Ln, Palm Coast, FL 32137Off Market
- $367,4003 bd2 ba1.8k sqft20 Bud Shire Ln, Palm Coast, FL 32137Off Market
A local agent can set up tours, give advice and negotiate with sellers.
A local lender can help you make sure your offer is ready when you are.
Similar homes
- $359,9904 bd2 ba1.8k sqft7 BUFFALO BILL DRIVE, PALM COAST, FL 32137New Construction
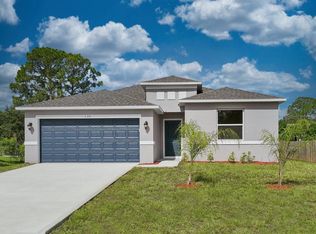
 Stellar MLS
 - $394,8004 bd2 ba1.8k sqft21 LAMAR Lane, Palm Coast, FL 32137New Construction
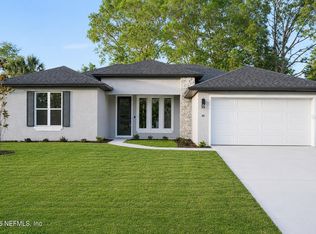 MLS ID #2157249, ANTONIO MELENDEZ PEREZ. realMLS
 - $341,9003 bd2 ba1.5k sqft9 LAMAR LANE, PALM COAST, FL 32137New Construction
 MLS ID #FC317996, Tracy Webster, ADAMS HOMES REALTY, INC. Stellar MLS
 - $387,9003 bd2 ba1.5k sqft99 BICKFORD DRIVE, PALM COAST, FL 32137New Construction
 MLS ID #S5141109, Katia Rivero, LPT REALTY, LLC. Stellar MLS
 - $449,9003 bd2 ba1.8k sqft2 Biddle Pl, Palm Coast, FL 32137New Construction
 MLS ID #1224411, Tommie Krawiec, SeaGate Real Estate Inc.. DBAMLS
 - $394,9002 bd2 ba1.6k sqft49 Matanzas Cove Dr, Palm Coast, FL 32137New ConstructionMLS ID #1206648, Tommie Krawiec, SeaGate Real Estate Inc.. DBAMLS
- from $365,9003 bd2 ba2k sqftPierce II Plan, Matanzas Cove, Palm Coast, FL 32137New ConstructionSeaGate Homes
- $314,9904 bd2 ba1.8k sqft97 Rivertown Rd, Palm Coast, FL 32137For SaleMLS ID #11848591, Jesse Warmka, Your Home Sold Guaranteed Realty - Jesse Warmka Team. My State MLS
- $399,0004 bd2 ba2.1k sqft5 Rivertown Rd, Palm Coast, FL 32137For SaleMLS ID #263206, Julia Almstead, PA, Exp Realty. St Augustine St Johns County BOR
- $394,8004 bd2 ba1.8k sqft23 BANNER Lane, Palm Coast, FL 32137New ConstructionMLS ID #2148076, ANTONIO MELENDEZ PEREZ. realMLS
- $425,0003 bd2 ba2.1k sqft10 FALLS Place, Palm Coast, FL 32137For SaleMLS ID #2146677, ANTONIO MELENDEZ PEREZ. realMLS
- from $356,9002 bd2 ba1.7k sqftMonroe II Plan, Matanzas Cove, Palm Coast, FL 32137New ConstructionSeaGate Homes
- from $351,9002 bd2 ba1.9k sqftNorris II Plan, Matanzas Cove, Palm Coast, FL 32137New ConstructionSeaGate Homes
- from $360,9003 bd2 ba1.6k sqftBrie Plan, Palm Coast, Palm Coast, FL 32137New ConstructionLGI Homes
- $419,0003 bd2 ba2k sqft19 Fairbank Ln, Palm Coast, FL 32137For SaleMLS ID #261991, Kylee Lawrence, Real Broker LLC. St Augustine St Johns County BOR
- $357,4004 bd2 ba1.8k sqft138 Brushwood Ln, Palm Coast, FL 32164New ConstructionMaronda Homes
- $416,9004 bd3 ba2.3k sqft117 BAYSIDE DRIVE, PALM COAST, FL 32137New ConstructionMLS ID #FC319265, Laurie Beall, ESTELA REALTY LLC. Stellar MLS
- $388,9004 bd3 ba2.2k sqft39 BIRCHWOOD DRIVE, PALM COAST, FL 32137New ConstructionMLS ID #FC318002, Tracy Webster, ADAMS HOMES REALTY, INC. Stellar MLS
- $394,9002 bd2 ba1.6k sqft49 Matanzas Cv, Palm Coast, FL 32137New ConstructionMLS ID #245794, TOMMIE KRAWIEC, Seagate Real Estate LLC. St Augustine St Johns County BOR
- from $357,9002 bd2 ba1.6k sqftBrickell Plan, Palm Coast, Palm Coast, FL 32137New ConstructionLGI Homes
