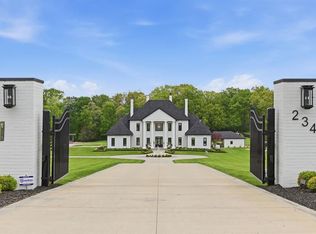
"A true collaboration of Pittsburgh's finest - expertly built by Pine Valley Builders and beautifully designed by Haser Designs." Spectacular Modern Mansion that is timeless and a modern estate home ready for entertaining and elevated living with the highest level of pride! Situated on over 1.5+ acres, a governors drive circles around a massive 8,000+ square foot home and additional 3,060 fitness center/garage in epic proportions. This luxury dream home showcases a huge open floor plan with sweeping modern staircase, massive ceilings, sparkling chandeliers, hardwood flooring, walls of windows and quality finishes throughout all three levels for the ultimate lifestyle! The stunning kitchen features two-tone cabinetry with custom white oak and black Slim Shaker cabinets, complimented by beautiful quartz countertops and a full quartz backsplash. High end matte black appliances with gold hardware add a luxurious touch, while massive built-in cabinet-paneled refrigerator/freezer combo provides both functionally and a seamless look. A hidden pantry is an owners dream with additional storage, sink, dishwasher, all finished with carefully selected designer finishes. This extraordinary prestigious home was just completed and is crafted with the finest materials featuring interesting architecturally designed six bedrooms with en-suite bathrooms and dramatic vaulted ceilings and a loft gathering area on the second level with wet bar and fridge. A total of 9 glamourous bathrooms with timeless dramatic appointments were meticulously planned. The luxury primary suite provides total relaxation enjoying a modern fireplace, private balcony, exquisite marble-tiled walk in shower, spa inspired vanities and a glamourous massive walk in closet with safe. Enter through the over sized 4-car garage into a room that is technically a "mud room" but looks like a massive closet yet functions as a holding area for outdoor wear/book bags/hockey and sports equipment. Two spacious laundry rooms for added convenience - think clean beach towels and athletic wear! The ultimate in entertaining continues to a lower level game room created for enjoyment with wet bar, guest suite and huge storage areas. Head on out through massive sliders onto a covered patio to take in swimming as the kids slide down into a sparkling pool surrounded by boulders - next to a picturesque lake nestled into the wooded background. This newly constructed home has an additional structure for a fitness center, sport court, car collector, artist studio or to make whatever your dreams are made of. Low Butler County taxes - just 5 minutes to the Lemiex complex, trendy restaurants, high end shopping, North Catholic High School and just 30 minutes to downtown Pittsburgh for sporting events and theater. This is truly a one of a kind Masterpiece ~ someone has to be the King & Queen ~ why not you?
For sale
$4,500,000
15 Burke Rd, Cranberry Township, PA 16066
6beds
8,184sqft
Single Family Residence
Built in 2025
1.53 Acres Lot
$4,237,500 Zestimate®
$550/sqft
$-- HOA
What's special
Walls of windowsBeautiful quartz countertopsTwo spacious laundry roomsLuxury primary suiteHuge open floor planFull quartz backsplashSweeping modern staircase
- 29 days
- 5,976
- 490
Zillow last checked:
Listing updated:
Listed by:
Kim Marie Angiulli 412-366-1600,
COLDWELL BANKER REALTY 412-366-1600
Source: WPMLS,MLS#: 1772791 Originating MLS: West Penn Multi-List
Originating MLS: West Penn Multi-ListFacts & features
Interior
Bedrooms & bathrooms
- Bedrooms: 6
- Bathrooms: 9
- Full bathrooms: 7
- 1/2 bathrooms: 2
Primary bedroom
- Level: Upper
Bedroom 2
- Level: Upper
Bedroom 3
- Level: Upper
Bedroom 4
- Level: Upper
Bedroom 5
- Level: Main
Bonus room
- Level: Lower
Bonus room
- Level: Upper
Bonus room
- Level: Lower
Den
- Level: Main
Entry foyer
- Level: Main
Family room
- Level: Main
Game room
- Level: Lower
Kitchen
- Level: Main
Laundry
- Level: Upper
Heating
- Forced Air, Gas
Cooling
- Central Air
Appliances
- Included: Some Gas Appliances, Convection Oven, Cooktop, Dryer, Dishwasher, Disposal, Microwave, Refrigerator, Washer
Features
- Wet Bar, Kitchen Island, Pantry
- Flooring: Hardwood, Tile, Carpet
- Basement: Walk-Out Access
- Number of fireplaces: 3
- Fireplace features: Gas
Interior area
- Total structure area: 8,184
- Total interior livable area: 8,184 sqft
Video & virtual tour
Property
Parking
- Total spaces: 8
- Parking features: Attached, Garage, Garage Door Opener
- Has attached garage: Yes
Features
- Levels: Two
- Stories: 2
- Pool features: Pool
Lot
- Size: 1.53 Acres
- Dimensions: 66,658 sq feet
Details
- Parcel number: 1304F46560000
Construction
Type & style
- Home type: SingleFamily
- Architectural style: Contemporary,Two Story
- Property subtype: Single Family Residence
Materials
- HardiPlank Type, Stone
- Roof: Composition
Condition
- Resale
- Year built: 2025
Utilities & green energy
- Sewer: Public Sewer
- Water: Public
Community & HOA
Location
- Region: Cranberry Township
Financial & listing details
- Price per square foot: $550/sqft
- Tax assessed value: $568
- Annual tax amount: $15,750
- Date on market: 9/14/2026
Estimated market value
$4,237,500
$4.03M - $4.45M
Not available
Price history
| Date | Event | Price |
|---|---|---|
| 9/14/2026 | Listed for sale | $4,500,000+958.8%$550/sqft |
Source:  WPMLS #1772791 Report a problem WPMLS #1772791 Report a problem | ||
| 3/3/2025 | Pending sale | $425,000+6.3%$52/sqft |
Source: WPMLS #1686932 Report a problem | ||
| 2/27/2025 | Sold | $400,000-5.9%$49/sqft |
Source: WPMLS #1686932 Report a problem | ||
| 2/4/2025 | Contingent | $425,000$52/sqft |
Source: WPMLS #1686932 Report a problem | ||
| 2/2/2025 | Listed for sale | $425,000-49.9%$52/sqft |
Source: WPMLS #1686932 Report a problem | ||
| 11/10/2003 | Sold | $848,000$104/sqft |
Source: Public Record Report a problem | ||
Public tax history
| Year | Property taxes | Tax assessment |
|---|---|---|
| 2025 | $1,635 +3.1% | $8,850 |
| 2024 | $1,586 +3.1% | $8,850 |
| 2023 | $1,539 +1.5% | $8,850 |
| 2022 | $1,516 | $8,850 |
| 2021 | $1,516 +1.5% | $8,850 |
| 2020 | $1,494 +32% | $8,850 |
| 2019 | $1,132 -23.4% | $8,850 |
| 2018 | $1,477 +308.3% | $8,850 |
| 2017 | $362 -9.1% | $8,850 |
| 2016 | $398 +121.8% | $8,850 |
| 2015 | $179 -82.6% | $8,850 -64.1% |
| 2005 | $1,029 -64.5% | $24,676 |
| 2004 | $2,902 +254.2% | $24,676 +12.2% |
| 2003 | $819 -10.4% | $21,991 -10.4% |
| 2002 | $914 +10.4% | $24,533 |
| 2000 | $828 +13.4% | $24,533 |
| 1999 | $730 | $24,533 |
Find assessor info on the county website
Monthly payment
Est. payment
Payment breakdown
Explore the cost of this home by adjusting the details. Changes won't be saved.Climate risks
Neighborhood: 16066
Nearby schools
Schools provided by the listing agent
- District: Seneca Valley
Source: WPMLS. This data may not be complete. We recommend contacting the local school district to confirm school assignments for this home.
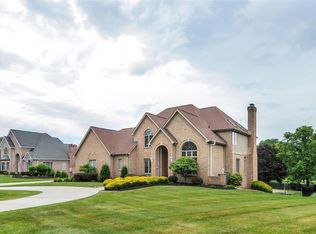
- $1,325,0006 bd5 ba-- sqft202 Lakevue Dr, Cranberry Township, PA 16066Sold
- $656,400-- bd-- ba-- sqft201 Lakevue Dr, Cranberry Township, PA 16066Off Market
- $616,100-- bd-- ba-- sqft100 Crystal Springs Dr, Cranberry Township, PA 16066Off Market
- $748,000-- bd-- ba-- sqft204 Lakevue Dr, Cranberry Township, PA 16066Off Market
Similar homes
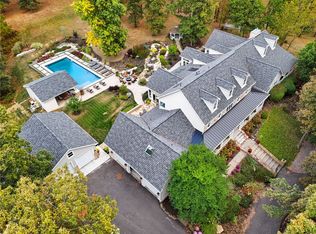
- $4,999,0007 bd8 ba11k sqft5056 Bear Run Rd, Cranberry Township, PA 16066For Sale
 MLS ID #1739573, Dustin Hook. WPMLS
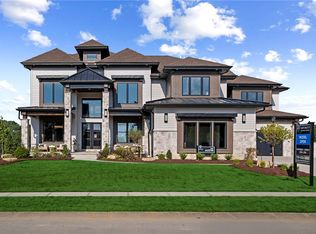
 - $3,590,0005 bd7 ba9.3k sqft145 Sequoia Ln, Cranberry Township, PA 16066New Construction
 WPMLS
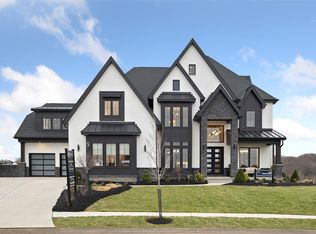
WPMLS - $3,390,0006 bd7 ba9.8k sqft149 Sequoia Ln, Cranberry Twp, PA 16066New Construction
 WPMLS
WPMLS - $4,250,0005 bd9 ba7.3k sqft234 Reibold Rd, Renfrew, PA 16053For Sale
 MLS ID #1772330, Lynne Bingham. WPMLS
