Welcome to Pittsburgh's "Garden House," an iconic Shadyside estate where timeless architecture and storybook gardens converge in one of Pittsburgh’s most coveted neighborhoods. Designed in 1913 by renowned Pittsburgh architect Edward J. Weber, this classic English Cottage Revival home boasts stucco walls, half-timber gables, and a sweeping slate roof. Tucked behind a charming gate, natural stone walls, and a picket fence draped in rambling roses are lush perennial gardens that surround the peaceful outdoor living spaces.
As you enter this exceptional 7-bedroom, 4.5 bath residence, you are welcomed by a gracious foyer anchored by a grand staircase that makes an unforgettable first impression. The rich original craftsmanship has been beautifully preserved throughout, offering a rare blend of grandeur, warmth, and enduring elegance. From the moment you arrive, this meticulously restored home captivates with its distinctive hand-carved woodwork, period fireplaces, and original hardwood floors that span the homes expansive living spaces. To the rear of the residence, just beyond the serene stone patio, is a four-car carriage house, with an unfinished chauffeur’s quarters above which offers exceptional potential as a guest cottage or artist's studio. Thoughtfully designed for elegant entertaining and refined everyday living, this remarkable residence offers scale, character, and sophistication which is rarely found today.
This distinguished property places you moments from Pittsburgh's finest dining, boutiques, universities, hospitals, and cultural institutions, while still offering the privacy and serenity of a true urban oasis.
Iconic. Timeless. Unforgettable. "The Garden House" is more than a home — it is a cherished piece of Pittsburgh history.
For sale
Price cut: $650K (8/20)
$3,800,000
704 Amberson Ave, Pittsburgh, PA 15232
7beds
6,335sqft
Single Family Residence
Built in 1913
0.35 Acres Lot
$-- Zestimate®
$600/sqft
$-- HOA
What's special
- 133 days
- 3,219
- 201
Zillow last checked:
Listing updated:
Listed by:
Gabriella Germinaro 412-963-6300,
HOWARD HANNA REAL ESTATE SERVICES 412-963-6300
Source: WPMLS,MLS#: 1759207 Originating MLS: West Penn Multi-List
Originating MLS: West Penn Multi-ListFacts & features
Interior
Bedrooms & bathrooms
- Bedrooms: 7
- Bathrooms: 5
- Full bathrooms: 4
- 1/2 bathrooms: 1
Primary bedroom
- Level: Upper
- Dimensions: 20x20
Bedroom 2
- Level: Upper
- Dimensions: 20x18
Bedroom 3
- Level: Upper
- Dimensions: 13x18
Bedroom 4
- Level: Upper
- Dimensions: 18x18
Bedroom 5
- Level: Upper
- Dimensions: 14x14
Bonus room
- Level: Main
- Dimensions: 17x7
Bonus room
- Level: Upper
- Dimensions: 34x22
Den
- Level: Main
- Dimensions: 12x17
Dining room
- Level: Main
- Dimensions: 23x20
Entry foyer
- Level: Main
- Dimensions: 12x27
Family room
- Level: Main
- Dimensions: 26X20
Kitchen
- Level: Main
- Dimensions: 29x14
Laundry
- Level: Upper
- Dimensions: 11x9
Living room
- Level: Main
- Dimensions: 28x19
Heating
- Gas, Hot Water
Cooling
- Central Air
Appliances
- Included: Some Gas Appliances, Cooktop, Dishwasher, Disposal, Microwave, Refrigerator
Features
- Kitchen Island, Window Treatments
- Flooring: Carpet, Ceramic Tile, Hardwood
- Windows: Window Treatments
- Basement: Interior Entry
- Number of fireplaces: 3
- Fireplace features: Wood Burning
Interior area
- Total structure area: 6,335
- Total interior livable area: 6,335 sqft
Video & virtual tour
Property
Parking
- Total spaces: 4
- Parking features: Detached, Garage, Garage Door Opener
- Has garage: Yes
Features
- Levels: Three Or More
- Stories: 3
- Pool features: None
Lot
- Size: 0.35 Acres
- Dimensions: 101 x 150
Details
- Parcel number: 0052G00001000000
Construction
Type & style
- Home type: SingleFamily
- Architectural style: Cottage,Three Story
- Property subtype: Single Family Residence
Materials
- Stucco
- Roof: Slate
Condition
- Resale
- Year built: 1913
Details
- Warranty included: Yes
Utilities & green energy
- Sewer: Public Sewer
- Water: Public
Community & HOA
Community
- Features: Public Transportation
- Security: Security System
Location
- Region: Pittsburgh
Financial & listing details
- Price per square foot: $600/sqft
- Tax assessed value: $1,032,600
- Annual tax amount: $26,735
- Date on market: 6/10/2026
Estimated market value
Not available
Estimated sales range
Not available
Not available
Price history
| Date | Event | Price |
|---|---|---|
| 8/20/2026 | Price change | $3,800,000-14.6%$600/sqft |
Source:  WPMLS #1759207 Report a problem WPMLS #1759207 Report a problem | ||
| 6/10/2026 | Listed for sale | $4,450,000+345%$702/sqft |
Source: WPMLS #1759207 Report a problem | ||
| 9/24/2003 | Sold | $1,000,000$158/sqft |
Source: Public Record Report a problem | ||
Public tax history
| Year | Property taxes | Tax assessment |
|---|---|---|
| 2025 | $24,971 +6.8% | $1,014,600 |
| 2024 | $23,376 +387.1% | $1,014,600 |
| 2023 | $4,799 | $1,014,600 |
| 2022 | $4,799 | $1,014,600 |
| 2021 | $4,799 +2% | $1,014,600 |
| 2020 | $4,703 -2% | $1,014,600 |
| 2019 | $4,799 -79.1% | $1,014,600 |
| 2018 | $22,960 | $1,014,600 |
| 2017 | $22,960 +370.1% | $1,014,600 -1.7% |
| 2016 | $4,884 -78.6% | $1,032,600 |
| 2015 | $22,851 | $1,032,600 |
| 2014 | -- | $1,032,600 |
| 2013 | -- | $1,032,600 +3.3% |
| 2012 | -- | $1,000,000 |
| 2011 | -- | $1,000,000 |
| 2010 | -- | $1,000,000 |
| 2009 | -- | $1,000,000 |
| 2008 | -- | $1,000,000 -15.4% |
| 2007 | -- | $1,181,700 |
| 2006 | -- | $1,181,700 +1.3% |
| 2005 | -- | $1,166,700 +49.6% |
| 2004 | -- | $780,100 |
| 2003 | -- | $780,100 -8.2% |
| 2002 | -- | $850,000 |
Find assessor info on the county website
Monthly payment
Est. payment
Payment breakdown
Explore the cost of this home by adjusting the details. Changes won't be saved.Climate risks
Neighborhood: Shadyside
- $2,399,2006 bd7 ba5.3k sqft5049 Amberson Pl, Pittsburgh, PA 15232Off Market

- $1,491,9007 bd4 ba5.6k sqft620 Amberson Ave, Pittsburgh, PA 15232Off Market
- $2,863,7005 bd6 ba5.4k sqft714 Amberson Ave, Pittsburgh, PA 15232Off Market
- $2,378,8008 bd5 ba6.8k sqft5050 Amberson Pl, Pittsburgh, PA 15232Off Market
Similar homes
- $2,500,0007 bd5 ba5.9k sqft617 Saint James St, Pittsburgh, PA 15232For Sale
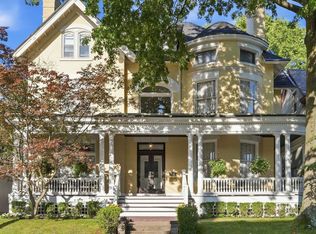 MLS ID #1772085, Roslyn Neiman. WPMLS
 - $2,950,0008 bd6 ba5.2k sqft400 Devonshire St, Pittsburgh, PA 15213For Sale
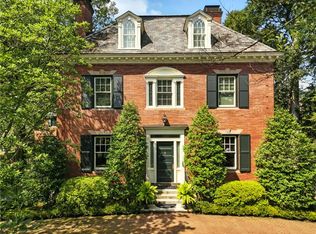 MLS ID #1746584, Mary Anne Hanna Lang. WPMLS
 - $2,375,0006 bd5 ba5.8k sqft136 South Dr, Pittsburgh, PA 15238For Sale
 MLS ID #1779797, David Onufer. WPMLS
 - $2,450,0005 bd7 ba5.9k sqft5427 Forbes Ave, Pittsburgh, PA 15217For Sale
 MLS ID #1773831, Roslyn Neiman. WPMLS
