Charming and spacious 4 bedroom, 2 bath Cape w ground floor bed and bath! Great details throughout; moldings, crystal door knobs, 9 foot ceilings, all natural wood and stone flooring, custom built in bookcases in living room and primary bedroom. spacious mudroom with built-in storage/seating, custom chef's kitchen with restaurant stove, full freezer/full refrigerator, and butcher block island; primary spa bathroom with separate spa jet tub and shower with teak wood seat, body jets and steam sauna (both with light therapy); newer roof, energy efficient gas boiler heating system with multi-zones and radiant floor heat in primary bath, newer on demand hot water heater system, double size lot with deck and spacious backyard. 10' X 20' storage shed. Ample off-street parking. Convenient to Warren Street and Amtrak.
Pending
$410,000
15 Charles Street, Hudson, NY 12534
4beds
1,521sqft
Single Family Residence, Residential
Built in 1950
-- sqft lot
$-- Zestimate®
$270/sqft
$-- HOA
What's special
- 588 days |
- 46 |
- 0 |
Zillow last checked:
Listing updated:
Listed by:
Houlihan Lawrence, Inc 518-822-0300,
Paul M. Barrett 518-755-3296,
Christine E. Jones 646-256-4797,
Houlihan Lawrence, Inc
Source: OneKey® MLS as distributed by MLS GRID,MLS#: 804736
Facts & features
Interior
Bedrooms & bathrooms
- Bedrooms: 4
- Bathrooms: 2
- Full bathrooms: 2
Heating
- Hot Water, Natural Gas, Radiant
Cooling
- Zoned
Appliances
- Included: Dishwasher, Dryer, Exhaust Fan, Stainless Steel Appliance(s), Tankless Water Heater
Features
- Ceiling Fan(s), Chefs Kitchen, Entrance Foyer, Open Kitchen
- Basement: Full
- Attic: Dormer
Interior area
- Total structure area: 1,521
- Total interior livable area: 1,521 sqft
Property
Details
- Parcel number: 1110.10158
- Special conditions: None
Construction
Type & style
- Home type: SingleFamily
- Architectural style: Cape Cod
- Property subtype: Single Family Residence, Residential
- Attached to another structure: Yes
Materials
- Clapboard, Wood Siding
Condition
- Year built: 1950
Utilities & green energy
- Sewer: Public Sewer
- Water: Public
- Utilities for property: Cable Available, Electricity Connected, Natural Gas Connected, Phone Connected, Sewer Connected, Water Connected
Community & HOA
HOA
- Has HOA: No
Location
- Region: Hudson
Financial & listing details
- Price per square foot: $270/sqft
- Tax assessed value: $390,000
- Annual tax amount: $5,895
- Date on market: 12/11/2024
- Cumulative days on market: 139 days
- Listing agreement: Exclusive Right To Sell
- Electric utility on property: Yes
Estimated market value
Not available
Estimated sales range
Not available
Not available
Price history
| Date | Event | Price |
|---|---|---|
| 3/8/2025 | Pending sale | $410,000$270/sqft |
Source:  OneKey® MLS as distributed by MLS GRID #804736 Report a problem OneKey® MLS as distributed by MLS GRID #804736 Report a problem | ||
| 3/5/2025 | Contingent | $410,000$270/sqft |
Source:  Columbia Greene Northern Dutchess MLS #155418 Report a problem Columbia Greene Northern Dutchess MLS #155418 Report a problem | ||
| 12/16/2024 | Pending sale | $410,000$270/sqft |
Source: Columbia Greene Northern Dutchess MLS #155418 Report a problem | ||
| 12/6/2024 | Listed for sale | $410,000+74.5%$270/sqft |
Source: Columbia Greene Northern Dutchess MLS #155418 Report a problem | ||
| 10/10/2017 | Sold | $235,000$155/sqft |
Source:  HVCRMLS #114031 Report a problem HVCRMLS #114031 Report a problem | ||
| 8/23/2017 | Pending sale | $235,000$155/sqft |
Source: Beach & Bartolo Realtors #114031 Report a problem | ||
| 7/3/2017 | Price change | $235,000-5.6%$155/sqft |
Source: Beach & Bartolo Realtors #114031 Report a problem | ||
| 5/25/2017 | Price change | $249,000-4.2%$164/sqft |
Source: Beach & Bartolo Realtors #114031 Report a problem | ||
| 5/23/2017 | Price change | $260,000-6.8%$171/sqft |
Source: Beach & Bartolo Realtors #114031 Report a problem | ||
| 3/27/2017 | Listed for sale | $279,000+59.4%$183/sqft |
Source: Beach & Bartolo Realtors #114031 Report a problem | ||
| 3/26/2007 | Sold | $175,000$115/sqft |
Source: Public Record Report a problem | ||
Public tax history
| Year | Property taxes | Tax assessment |
|---|---|---|
| 2025 | -- | $390,000 +59.2% |
| 2024 | -- | $245,000 |
| 2023 | -- | $245,000 |
| 2022 | -- | $245,000 |
| 2021 | -- | $245,000 |
| 2020 | -- | $245,000 +52.8% |
| 2019 | -- | $160,300 |
| 2018 | -- | $160,300 |
| 2017 | $4,469 | $160,300 |
| 2016 | -- | $160,300 |
| 2015 | -- | $160,300 +12.7% |
| 2014 | -- | $142,200 |
| 2013 | -- | $142,200 |
| 2012 | -- | $142,200 -5.1% |
| 2011 | -- | $149,842 -7% |
| 2010 | -- | $161,120 |
| 2009 | -- | $161,120 +1.1% |
| 2008 | -- | $159,400 |
| 2007 | -- | $159,400 +18% |
| 2006 | -- | $135,100 +20% |
| 2005 | -- | $112,600 +15% |
| 2004 | -- | $97,900 +5% |
| 2003 | -- | $93,200 |
| 2002 | -- | $93,200 +15.5% |
| 2001 | -- | $80,700 |
Find assessor info on the county website
Monthly payment
Climate risks
Neighborhood: Lorenz Park
Nearby schools
GreatSchools rating
- 2/10Montgomery C Smith Intermediate SchoolGrades: PK-5Distance: 0.3 mi
- 3/10Hudson Junior High SchoolGrades: 6-8Distance: 0.5 mi
- 4/10Hudson Junior Senior High SchoolGrades: 1,9-12Distance: 0.5 mi
Schools provided by the listing agent
- Elementary: Montgomery C Smith Inter School
- Middle: Contact Agent
- High: Hudson High School
Source: OneKey® MLS as distributed by MLS GRID. This data may not be complete. We recommend contacting the local school district to confirm school assignments for this home.
- $300,8002 bd1 ba1.5k sqft11 Charles St, Hudson, NY 12534Off Market
- $334,5002 bd1 ba1.1k sqft17 Charles St, Hudson, NY 12534Off Market
- $650,0004 bd2 ba1.9k sqft10 Oakwood Blvd, Hudson, NY 12534For Sale

- $358,2003 bd2 ba1.5k sqft12 Oakwood Blvd, Hudson, NY 12534Off Market
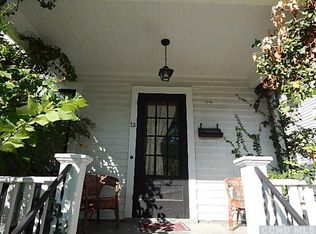
- $419,1004 bd2 ba2.1k sqft9 Charles St, Hudson, NY 12534Off Market
- $302,5003 bd1 ba988 sqft6 Oakwood Blvd, Hudson, NY 12534Off Market
- $336,8004 bd2 ba1.5k sqft4 Oakwood Blvd, Hudson, NY 12534Off Market
- $350,0004 bd2 ba1.5k sqft16 Oakwood Blvd, Hudson, NY 12534Sold
A local agent can set up tours, give advice and negotiate with sellers.
Similar homes
- $364,0004 bd1 ba1.4k sqft131 New York 82, Hudson, NY 12534Active
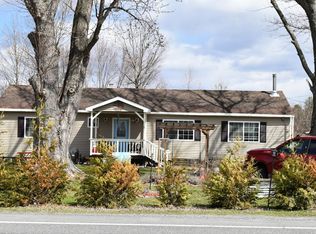 MLS ID #202621619, Kelly Harrison, Listing by: Taconic Valley Real Estate. Global MLS
 - $345,0003 bd1 ba1.3k sqft29 Glenwood Boulevard, Hudson, NY 12534Active
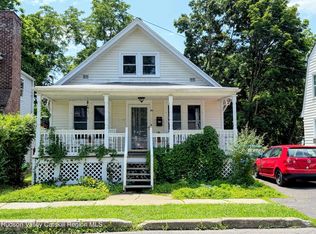
 MLS ID #20263682, Margaret Bower Avenia, Listing by: Columbia County RE Specialist. HVCRMLS
 - $364,0004 bd1 ba1.4k sqft131 State Route 82, Hudson, NY 12534For Sale

 MLS ID #980399, Kelly A. Harrison, Listing by: Taconic Valley Real Estate. OneKey® MLS as distributed by MLS GRID
 - $345,0003 bd2 ba1.5k sqft19 Fabiano Boulevard, Hudson, NY 12534Active
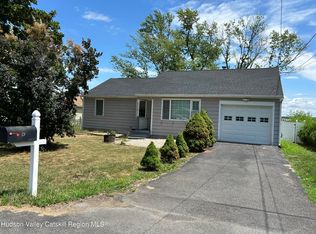 MLS ID #20253103, Joyce Vale, Listing by: Coldwell Banker Advisor Realty. HVCRMLS
 - $425,9006 bd-- ba1.7k sqft305 State Street, Hudson, NY 12534ActiveMLS ID #20263618, Jahorul Liton, Listing by: Red Apple Realty. HVCRMLS
- $399,0003 bd2 ba1.3k sqft26 Squire Lane, Athens, NY 12015ActiveMLS ID #202618753, David L White, Listing by: Owner Entry.com. Global MLS
- $469,0003 bd2 ba1.5k sqft20 8th Street, Hudson, NY 12534ActiveMLS ID #20260184, Gregory Kendall, Listing by: The Kinderhook Group, Inc.. HVCRMLS
- $419,9993 bd2 ba2k sqft8874 Route 9W, Athens, NY 12015ActiveMLS ID #202612868, Kathy Ann A Shumway, Listing by: Win Morrison Realty. Global MLS
- $485,0003 bd2 ba2.1k sqft544 State Street, Hudson, NY 12534ActiveMLS ID #20262863, Rebecca Sullivan, Listing by: KW Platform. HVCRMLS
- $489,0002 bd2 ba1.8k sqft29 N Vernon St, Athens, NY 12015For Sale By Owner
- $419,9993 bd2 ba2k sqft8874 9w Route, Athens, NY 12015ActiveMLS ID #20260822, Kathy Ann Shumway, Listing by: Win Morrison Realty-K. HVCRMLS
- $410,0003 bd2 ba1.5k sqft4721 State Route 9G, Germantown, NY 12526For SaleMLS ID #977882, Nicholas Carbone, Listing by: HomeSmart Homes & Estates. OneKey® MLS as distributed by MLS GRID
- $410,0003 bd2 ba1.3k sqft3 Datus Ct, Kinderhook, NY 12106For SaleMLS ID #11729187, Eric Li, Listing by: EAST COAST NEW YORK. NY State MLS
- $425,0005 bd2 ba2.2k sqft129 Gypsy Point Road, Catskill, NY 12414For SaleMLS ID #918839, Silvana Gryka, Listing by: Link NY Realty. OneKey® MLS as distributed by MLS GRID
- $409,9004 bd2 ba1.3k sqft19 Minshell Drive, Valatie, NY 12184ActiveMLS ID #20262804, John VanBuren, Listing by: Berkshire Hathaway HomeService. HVCRMLS
- $389,0004 bd1 ba2.2k sqft1953 County Road 11, Claverack, NY 12513ActiveMLS ID #20263381, Karen Davala, Listing by: Davala Real Estate, LLC. HVCRMLS
- $359,0002 bd2 ba1.4k sqft1021 County Route 22, Ghent, NY 12075ActiveMLS ID #20263629, Robert Huston, Listing by: Tri Hudson Realty, LLC. HVCRMLS
- $370,0003 bd2 ba1.3k sqft1378 Route 7a, Copake, NY 12516ActiveMLS ID #20263871, Robert Torre, Vylla Home. HVCRMLS
- $299,0004 bd2 ba1.5k sqft24 Alpine Drive, Round Top, NY 12473ActiveMLS ID #20264086, Elizabeth Alfeld, Listing by: Keller Williams Realty HV Nort. HVCRMLS
- $399,0003 bd2 ba1.4k sqft4421 State Route 9G, Germantown, NY 12526For SaleMLS ID #990195, Ana L. Bermeo, Listing by: Keller Williams Realty Partner. OneKey® MLS as distributed by MLS GRID
