Skip main navigation
Off market
Street View
  • Price Unknown

    15 Charleson Dr, Barrie, ON L4N 8N6

    3beds
    2baths
    SingleFamily
    Built in 1997
    3,711 Square Feet Lot
    $-- Zestimate®
    C$--/sqft
    C$2,439 Estimated rent

    Home value

    Not available

    Estimated sales range

    Not available

    Not available

    Loading
    Loading...

    Owner options

    List your home for rent

    C$2,439/mo

    Rent Zestimate®

    Find your next renter with Zillow Rental Manager. Plus, with online applications, you can quickly screen prospective tenants – for free.

    Learn more

    C$2,439/mo

    Rent Zestimate®

    Refinance and save

    Refinancing to a lower rate could help reduce your monthly payments and save thousands over the life of the loan.

    See today's rates

    Explore your selling options

    Work with a Zillow partner agent

    Leverage their expertise and Zillow's premium Showcase listings to get your home seen by more buyers.

    Get started

    List with your own agent

    Get your home in front of millions of buyers by listing it on Zillow.

    Learn how to do it

    Sell it yourself

    Take full control of how buyers see your home on Zillow by listing For Sale by Owner (FSBO).

    List your home

    What's special

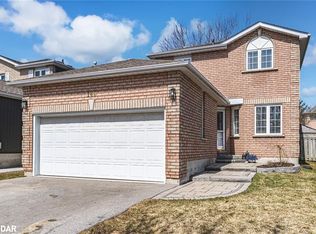
    Hard to beat the features and extras of this 3 bed backsplit in South Barrie! Move in Ready with upgrades galore. INTERIOR PAINTED OCTOBER 2020, ALL NEW WINDOWS FEBRUARY 2021 (25 Year Warranty), NEW REAR PATIO JUNE 2021 (2 Year Warranty) **Chef of the family will love the updated kitchen with 4 top end Samsung matching appliances and Moveable Island. Kitchen has large dining area and overlooks the large Family room with Gas FP and walk out to large stone patio and fenced yard, large lower level mud room area with custom ceiling work, separate entrance from rear patio , 2 pc bath and large laundry/furnace room, Open staircase leads to 3 good sized bedrooms with wood floors and full bath. Nicely landscaped with lovely gardens, Driveway Sealed July 2021 and interlock stone entry with glass railing, attached garage with inside entry and electric heater and upgraded garage door, fenced rear yard with large maintenance free shed,**gas hook up for BBQ! Upgraded lighting throughout including Hunter Douglas fan w/ remote in the family room to push the warm FP air out of the area! Shingles circa 2015, furnace 2012, hot water tank 2010 only $18/month! Soft neutral decor, well maintained and very clean! Smoke / Pet / Carpet free! Minutes to the Mapleview exit for the commuter.

    This property is off market, which means it's not currently listed for sale or rent on Zillow. This may be different from what's available on other websites or public sources.

    Facts & features

    Interior

    Bedrooms & bathrooms
    • Bedrooms: 3
    • Bathrooms: 2
    Heating
    • Forced air, Gas
    Cooling
    • Central

    Property

    Parking
    • Total spaces: 1
    • Parking features: Garage - Attached
    Features
    • Exterior features: Vinyl, Brick
    Lot
    • Size: 3,711 Square Feet

    Construction

    Type & style
    • Home type: SingleFamily
    Condition
    • Year built: 1997

    Community & HOA

    Location
    • Region: Barrie

    Price history

    Price history is unavailable.

    Public tax history

    Tax history is unavailable.

    Neighborhood: Holly

    Nearby schools

    GreatSchools rating

    No schools nearby

    We couldn't find any schools near this home.