Welcome to 189 Churchland Dr. A Well-Maintained, Spacious, Detached 4 Bedroom - 2 storey home. Located in the Sought-After & easily accessible neighbourhood Of South West Barrie. Treat yourself to a desirable 1677 Sqft above grade, 840 Sqft Below grade, and a fully finished home. This home features Many modern and useful upgrades. Enjoy Open-Concept living on the main Floor, Updated Kitchen, Family-Sized Custom Quartz Island, SS Appliances, Modern finishes in all the bathrooms and a Huge Laundry room with plenty of counter space / storage. The Lower Level has plenty of space for more - Rec room / media room, gym etc. This space can be easily converted to more bedrooms or whatever your future needs may be. On the outside - Easily park 4 vehicles (No Sidewalk), Plus 1 more in the extra-wide single car garage that also offers storage potential. Escape to a beautiful Backyard that's made for outdoor living & lounging - includes a large custom deck with lots of seating & space around a fire pit. Perfect for BBQs, Family & friends. An above-ground-pool and hot tub area are also included - can easily be removed by new owners to add their own personal touch. This 4 Bedroom Beauty is a "must see," and needs to be included on your next viewing schedule.
For sale
C$765,000
189 Churchland Dr, Barrie, ON L4N 8N6
6beds
3baths
Single Family Residence
Built in ----
4,504 Square Feet Lot
$-- Zestimate®
C$--/sqft
C$-- HOA
What's special
- 66 days |
- 17 |
- 0 |
Zillow last checked:
Listing updated:
Listed by:
CITYSCAPE REAL ESTATE LTD.
Source: TRREB,MLS®#: S13412314 Originating MLS®#: Toronto Regional Real Estate Board
Originating MLS®#: Toronto Regional Real Estate BoardFacts & features
Interior
Bedrooms & bathrooms
- Bedrooms: 6
- Bathrooms: 3
Primary bedroom
- Level: Second
- Dimensions: 3.65 x 3.96
Bedroom 2
- Level: Second
- Dimensions: 2.74 x 3.05
Bedroom 3
- Level: Second
- Dimensions: 3.35 x 2.89
Bedroom 4
- Level: Second
- Dimensions: 3.05 x 3.2
Dining room
- Level: Main
- Dimensions: 3.05 x 3.96
Family room
- Level: Main
- Dimensions: 4.26 x 3.35
Kitchen
- Level: Main
- Dimensions: 9.14 x 3.96
Laundry
- Level: Lower
- Dimensions: 3.35 x 4.26
Living room
- Level: Main
- Dimensions: 9.14 x 3.96
Other
- Level: Lower
- Dimensions: 3.35 x 3.96
Recreation
- Level: Lower
- Dimensions: 3.96 x 4.26
Heating
- Forced Air, Gas
Cooling
- Central Air
Features
- Flooring: Carpet Free
- Basement: Finished
- Has fireplace: Yes
Interior area
- Living area range: 1500-2000 null
Property
Parking
- Total spaces: 5
- Parking features: Garage
- Has garage: Yes
Features
- Stories: 2
- Has private pool: Yes
- Pool features: Above Ground
Lot
- Size: 4,504 Square Feet
Details
- Parcel number: 589240356
Construction
Type & style
- Home type: SingleFamily
- Property subtype: Single Family Residence
Materials
- Brick, Vinyl Siding
- Foundation: Concrete
- Roof: Asphalt Shingle
Utilities & green energy
- Sewer: Sewer
Community & HOA
Location
- Region: Barrie
Financial & listing details
- Annual tax amount: C$4,870
- Date on market: 6/7/2026
Price history
Price history is unavailable.
Public tax history
Tax history is unavailable.
Climate risks
Neighborhood: Holly
Nearby schools
GreatSchools rating
No schools nearby
We couldn't find any schools near this home.
- C$--3 bd2 ba-- sqft212 Churchland Dr, Barrie, ON L4N8N6Off Market

- C$739,9993 bd3 ba-- sqft5 Twiss Dr, Barrie, ON L4N8P3For Sale
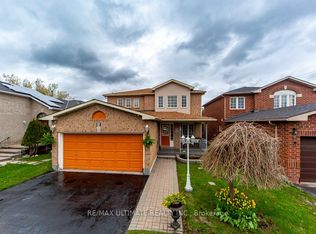
- C$762,0003 bd2 ba1.2k sqft148 Wessenger Dr, Barrie, ON L4N8N7Sold
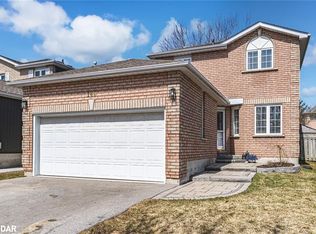
- C$--4 bd3 ba-- sqft110 Wessenger Dr, Barrie, ON L4N8P5Off Market
- C$--1 bd1 ba900 sqft213 Wessenger Dr #2, Barrie, ON L4N8N9Off Market
- C$3,6006 bd4 ba-- sqft219 Wessenger Dr, Barrie, ON L4N8R4For Rent
- C$738,0004 bd3 ba-- sqft222 Wessenger Dr, Barrie, ON L4N8R4For Sale
- C$845,0004 bd3 ba1.3k sqft229 Wessenger Dr, Barrie, ON L4N8R4Sold
Similar homes
- C$749,9004 bd3 ba-- sqft823 Essa Rd, Barrie, ON L4N 9G5For Sale
 MLS ID #S13450640, CENTURY 21 B.J. ROTH REALTY LTD., BROKERAGE. TRREB
 - C$799,0004 bd4 ba-- sqft31 Logan Ct, Barrie, ON L4N 8G9For Sale
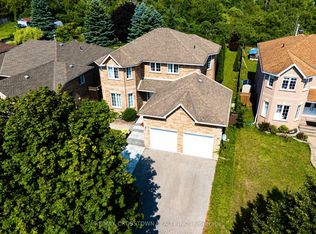 MLS ID #S13634496, RE/MAX CROSSTOWN REALTY INC.. TRREB
 - C$729,9993 bd3 ba-- sqft357 Reid Dr, Barrie, ON L4N 9L5For Sale
 MLS ID #S13595900, IQI GLOBAL REAL ESTATE. TRREB
 - C$789,9996 bd4 ba-- sqft196 Sproule Dr, Barrie, ON L4N 0N4For Sale
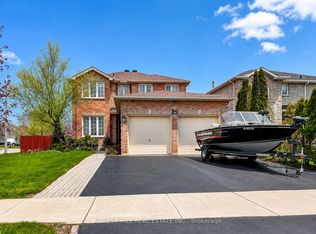 MLS ID #S13622212, FOREST HILL REAL ESTATE INC.. TRREB
 - C$879,9004 bd4 ba-- sqft64 Lake Cres, Barrie, ON L4N 6A6For SaleMLS ID #S13663602, RE/MAX HALLMARK PEGGY HILL GROUP REALTY. TRREB
- C$668,9004 bd3 ba-- sqft15 Timothy Ln, Barrie, ON L4N 9Z6For SaleMLS ID #S12919434, SUTTON GROUP INCENTIVE REALTY INC.. TRREB
- C$778,0003 bd2 ba-- sqft207 Yeates Ave, Barrie, ON L4N 4C5For SaleMLS ID #S13639158, CENTURY 21 LEADING EDGE REALTY INC.. TRREB
- C$749,8004 bd2 ba-- sqft2342 Somers Blvd, Innisfil, ON L9S 2E8For SaleMLS ID #N13656164, REAL BROKER ONTARIO LTD.. TRREB
- C$868,7004 bd3 ba-- sqft47 Looker Dr, Barrie, ON L4N 7V3For SaleMLS ID #S13514610, CENTURY 21 B.J. ROTH REALTY LTD., BROKERAGE. TRREB
- C$849,0005 bd4 ba-- sqft46 Nathan Cres, Barrie, ON L4N 0S6For SaleMLS ID #S13586566, CENTURY 21 HERITAGE GROUP LTD.. TRREB
- C$724,9993 bd3 ba-- sqft12 Bothwell Cres, Barrie, ON L4M 2S6For SaleMLS ID #S13637100, CENTURY 21 B.J. ROTH REALTY LTD., BROKERAGE. TRREB
- C$798,0005 bd2 ba-- sqft772 Happy Vale Dr, Innisfil, ON L9S 2E5For SaleMLS ID #N13443560, Canadian Living Realty Inc.. TRREB
- C$869,9004 bd3 ba-- sqft48 Alfred St, Barrie, ON L4N 3M3For SaleMLS ID #S13447610, SUTTON GROUP INCENTIVE REALTY INC.. TRREB
- C$729,9003 bd2 ba-- sqft7 Oakley Park Sq, Barrie, ON L4M 2J9For SaleMLS ID #S13562070, PARKER COULTER REALTY BROKERAGE INC.. TRREB
- C$724,9005 bd3 ba-- sqft28 Indian Arrow Rd, Barrie, ON L4M 5G3For SaleMLS ID #S12857174, REMAX YOUR COMMUNITY REALTY. TRREB
- C$945,0005 bd4 ba-- sqft65 Miller Dr, Barrie, ON L4N 9X2For SaleMLS ID #S13432990, PARKER COULTER REALTY BROKERAGE INC.. TRREB
- C$998,0005 bd4 ba-- sqft35 Auburn Ct, Barrie, ON L4N 6G9For SaleMLS ID #S13502912, RIGHT AT HOME REALTY INC.. TRREB
- C$849,9005 bd4 ba-- sqft1 Dixon Ct, Barrie, ON L4N 7H1For SaleMLS ID #S13513910, ONE PERCENT REALTY LTD.. TRREB
- C$749,0003 bd3 ba-- sqft23 Finlay Mill Rd, Springwater, ON L9X 0N9For SaleMLS ID #S13581164, ONE PERCENT REALTY LTD.. TRREB
- C$679,0003 bd3 ba-- sqft9 Laidlaw Dr N, Barrie, ON L4N 7S1For SaleMLS ID #S13527110, CENTURY 21 B.J. ROTH REALTY LTD., BROKERAGE. TRREB
