Welcome to this charming, move-in ready two-storey home located in a desirable, family-friendly neighborhood. Freshly painted throughout, this well-maintained home features approximately 1,450 sq. ft. of finished living space with a bright and functional open-concept layout, perfect for everyday living and entertaining. The main floor offers inviting living and dining area filled with natural light. The updated bathroom adds a modern touch, while the spacious bedrooms provide comfort for the whole family. Outside, enjoy excellent curb appeal with a double driveway and a fully fenced backyard surrounded by mature trees, offering privacy and plenty of space for children, pets, or summer gatherings. Ideally situated close to schools, parks, shopping, restaurants, and everyday amenities, with convenient access to Highways 400 and 27 for an easy commute. Whether you're a first-time buyer, young family, or investor, this is an exceptional opportunity to own a move-in ready home in a sought-after location.
For sale
C$658,000
4 Garibaldi Dr, Barrie, ON L4N 8C3
4beds
2baths
Single Family Residence
Built in ----
3,735 Square Feet Lot
$-- Zestimate®
C$--/sqft
C$-- HOA
What's special
Freshly painted throughoutUpdated bathroomSpacious bedroomsExcellent curb appealDouble driveway
- 1 day |
- 21 |
- 0 |
Zillow last checked:
Listing updated:
Listed by:
RE/MAX REALTRON WENDY ZHENG REALTY
Source: TRREB,MLS®#: S13587950 Originating MLS®#: Toronto Regional Real Estate Board
Originating MLS®#: Toronto Regional Real Estate BoardFacts & features
Interior
Bedrooms & bathrooms
- Bedrooms: 4
- Bathrooms: 2
Bathroom
- Level: Second
Bathroom
- Level: Main
Heating
- Forced Air, Gas
Cooling
- Central Air
Features
- Other
- Basement: Partially Finished,Full
- Has fireplace: No
Interior area
- Living area range: 1100-1500 null
Video & virtual tour
Property
Parking
- Total spaces: 5
- Parking features: Garage
- Has garage: Yes
Features
- Stories: 2
- Pool features: None
- Waterfront features: None
Lot
- Size: 3,735 Square Feet
- Features: Fenced Yard
Details
- Parcel number: 587290260
Construction
Type & style
- Home type: SingleFamily
- Property subtype: Single Family Residence
Materials
- Vinyl Siding, Brick
- Foundation: Unknown
- Roof: Unknown
Utilities & green energy
- Sewer: Sewer
Community & HOA
Location
- Region: Barrie
Financial & listing details
- Annual tax amount: C$3,911
- Date on market: 7/21/2026
RE/MAX REALTRON WENDY ZHENG REALTY
RE/MAX REALTRON WENDY ZHENG REALTY
By pressing Contact Agent, you agree that the real estate professional identified above may call/text you about your search, which may involve use of automated means and pre-recorded/artificial voices. You don't need to consent as a condition of buying any property, goods, or services. Message/data rates may apply. You also agree to our Terms of Use. Zillow does not endorse any real estate professionals. We may share information about your recent and future site activity with your agent to help them understand what you're looking for in a home.
Price history
Price history is unavailable.
Public tax history
Tax history is unavailable.
Climate risks
Neighborhood: Holly
Nearby schools
GreatSchools rating
No schools nearby
We couldn't find any schools near this home.
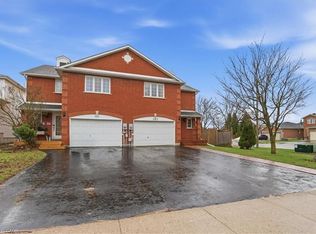
- C$615,0003 bd3 ba1.5k sqft103 Downing Cres, Barrie, ON L4N8V5Sold
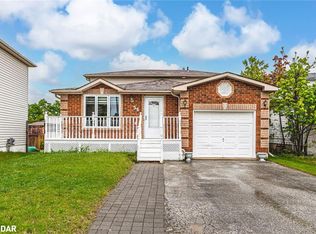
- C$675,0003 bd2 ba1.1k sqft56 Rundle Cres, Barrie, ON L4N8E6Sold
- C$765,0006 bd3 ba-- sqft189 Churchland Dr, Barrie, ON L4N8N6For Sale

- C$650,0003 bd3 ba-- sqft35 Victorway Dr, Barrie, ON L4N9L3For Sale

- C$--3 bd2 ba-- sqft212 Churchland Dr, Barrie, ON L4N8N6Off Market
- C$695,0003 bd2 ba1.5k sqft50 Downing Cres, Barrie, ON L4N8V6Sold
- C$359,9002 bd2 ba-- sqft500 Mapleview Dr W #305, Barrie, ON L4N6C3For Sale
- C$1,7502 bd1 ba-- sqft13 Rundle Cres, Barrie, ON L4N8E7For Rent
Similar homes
- C$674,9003 bd3 ba-- sqft28 Selkirk Cres, Barrie, ON L4N 8G2For Sale
 MLS ID #S13594052, BRIMSTONE REALTY BROKERAGE INC.. TRREB
 - C$738,0004 bd3 ba-- sqft222 Wessenger Dr, Barrie, ON L4N 8R4For Sale
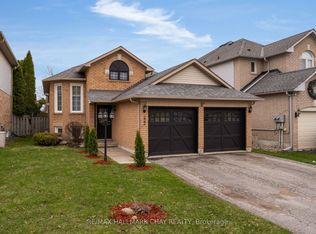 MLS ID #S13575938, RE/MAX HALLMARK CHAY REALTY. TRREB
 - C$649,9004 bd3 ba-- sqft87 Athabaska Rd, Barrie, ON L4N 8E9For Sale
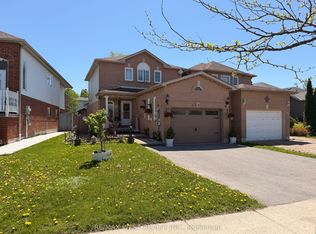 MLS ID #S13445460, RE/MAX WEST REALTY INC.. TRREB
 - C$729,9993 bd3 ba-- sqft357 Reid Dr, Barrie, ON L4N 9L5For Sale
 MLS ID #S13595900, IQI GLOBAL REAL ESTATE. TRREB
 - C$650,0003 bd3 ba-- sqft35 Victorway Dr, Barrie, ON L4N 9L3For SaleMLS ID #S13544366, RE/MAX HALLMARK PEGGY HILL GROUP REALTY. TRREB
- C$634,9003 bd2 ba-- sqft36 Churchland Dr, Barrie, ON L4N 8P9For SaleMLS ID #S13531006, ROYAL LEPAGE FIRST CONTACT REALTY. TRREB
- C$647,0003 bd2 ba-- sqft41 Whitehorn Cres, Barrie, ON L4N 8E4For SaleMLS ID #S13512322, SUTTON GROUP-ADMIRAL REALTY INC.. TRREB
- C$749,9004 bd2 ba-- sqft57 Wessenger Dr, Barrie, ON L4N 8P8For SaleMLS ID #S13552706, FARIS TEAM REAL ESTATE. TRREB
- C$659,0003 bd2 ba-- sqft27 Athabaska Rd, Barrie, ON L4N 8C9For SaleMLS ID #S13226754, NEST SEEKERS INTERNATIONAL REAL ESTATE. TRREB
- C$639,9004 bd2 ba-- sqft13 Golds Cres, Barrie, ON L4N 8R5For SaleMLS ID #S12988284, RIGHT AT HOME REALTY INC.. TRREB
- C$729,9003 bd3 ba-- sqft12 White Cres, Barrie, ON L4N 7M1For SaleMLS ID #S13592250, CENTURY 21 B.J. ROTH REALTY LTD., BROKERAGE. TRREB
- C$668,9004 bd3 ba-- sqft15 Timothy Ln, Barrie, ON L4N 9Z6For SaleMLS ID #S12919434, SUTTON GROUP INCENTIVE REALTY INC.. TRREB
- C$749,9004 bd3 ba-- sqft823 Essa Rd, Barrie, ON L4N 9G5For SaleMLS ID #S13450640, CENTURY 21 B.J. ROTH REALTY LTD., BROKERAGE. TRREB
- C$779,9004 bd3 ba-- sqft228 Wessenger Dr, Barrie, ON L4N 8R4For SaleMLS ID #S13547946, RE/MAX HALLMARK CHAY REALTY. TRREB
- C$779,0004 bd3 ba-- sqft42 Farmstead Cres, Barrie, ON L4N 8S1For SaleMLS ID #S13566814, CENTURY 21 B.J. ROTH REALTY LTD., BROKERAGE. TRREB
- C$685,0003 bd3 ba-- sqft91 Thrushwood Dr, Barrie, ON L4N 0Z1For SaleMLS ID #S13591960, KELLER WILLIAMS EXPERIENCE REALTY. TRREB
- C$679,9003 bd2 ba-- sqft9 Holly Meadow Rd, Barrie, ON L4N 8S1For SaleMLS ID #S13449856, BRIMSTONE REALTY BROKERAGE INC.. TRREB
- C$699,0004 bd4 ba-- sqft90 Brown Bear St, Barrie, ON L9J 0H8For SaleMLS ID #S13479536, CENTURY 21 HERITAGE GROUP LTD.. TRREB
- C$649,9005 bd4 ba-- sqft24 Brown Bear St, Barrie, ON L9J 0H8For SaleMLS ID #S13570436, CENTURY 21 B.J. ROTH REALTY LTD., BROKERAGE. TRREB
- C$749,9995 bd2 ba-- sqft11 Revelstoke Ct, Barrie, ON L4N 8X7For SaleMLS ID #S13539180, RE/MAX CROSSTOWN REALTY INC.. TRREB
