The iconic Sanbornton Treehouse has been thoughtfully reimagined into a magical four-season retreat unlike anything else on the market. Privately set on a level 1.2-ac lot at the end of a private road within the Hermit Lake community, this enchanting property is just a short walk to the beach. The treehouse itself is a masterpiece--built to last with precision & structurally supported by an impressive steel substructure made to stand the test of time. Designed with a blend of timber frame and post & beam construction, the craftsmanship throughout is unmatched. Step inside to discover high-end finishes at every turn: Oversized windows, custom rustic trim, shiplap walls, LVP flooring, exposed wood throughout, and a full bath w/ a clawfoot tub. The newly added lower-level bunkhouse includes custom built-in bunks, a gorgeous full bath including a tiled step-in shower, and laundry area. Every square inch has been thoughtfully utilized ensuring comfort & ease. Outside, the new patio with a built-in fire pit leads to the wood shed, an upscale beverage bar/lounge, ideal for outdoor living in all 4 seasons. Newer systems include a drilled artesian well (2019), 3-bedroom septic system (2020), mounted heating units & NEW mini splits! Whether you're seeking a peaceful getaway, a magical setting to build your dream home or continued Airbnb success, this rare offering is a true gem! Just a short drive to all of the Lakes Region's attractions, Gunstock Mountain, and Rt 93, you couldn’t ask for a better location!
Pending
Listed by: Mountain Side Properties, LLC • Molly B Miller
$475,000
15 Deer Run Drive, Sanbornton, NH 03269
2beds
753sqft
:
Get pre-qualified$3,115/mo
Single Family Residence
Built in 2019
1.21 Acres Lot
$471,400 Zestimate®
$631/sqft
$-- HOA
What's special
- 26 days |
- 1,327 |
- 106 |
Zillow last checked:
Listing updated:
Listed by:
Molly B Miller,
Mountain Side Properties, LLC 603-671-3163
Source: PrimeMLS,MLS#: 5097430
Facts & features
Interior
Bedrooms & bathrooms
- Bedrooms: 2
- Bathrooms: 2
- Full bathrooms: 2
Heating
- Electric
Cooling
- Mini Split
Appliances
- Included: Dishwasher, Dryer, Microwave, Refrigerator, Washer
Features
- Flooring: Hardwood, Tile, Vinyl Plank
- Has basement: No
Interior area
- Total structure area: 753
- Total interior livable area: 753 sqft
- Finished area above ground: 506
- Finished area below ground: 247
Video & virtual tour
Property
Parking
- Parking features: Gravel
Features
- Levels: Two
- Stories: 2
- Patio & porch: Patio
- Exterior features: Day Dock, Building, Deck, Garden
- Waterfront features: Beach Access, Lake Access
- Body of water: Hermit Lake
Lot
- Size: 1.21 Acres
- Features: Country Setting, Level, Wooded, Near Shopping, Near Skiing, Near Snowmobile Trails, Neighborhood
Details
- Additional structures: Outbuilding
- Zoning description: GENERA
Construction
Type & style
- Home type: SingleFamily
- Architectural style: Cabin,Other
- Property subtype: Single Family Residence
Materials
- Post and Beam, Timber Frame, Vinyl Siding, Wood Siding
- Foundation: Other, Pier/Column, Pillar/Post/Pier
- Roof: Metal
Condition
- New construction: No
- Year built: 2019
Utilities & green energy
- Electric: Circuit Breakers
- Sewer: Private Sewer
- Utilities for property: Other
Community & HOA
Community
- Subdivision: Plummer Shores Beach Association
HOA
- Has HOA: Yes
- Amenities included: Beach Access, Beach Rights, Day Dock
- Services included: HOA Fee
- Additional fee info: Fee: $100
Location
- Region: Sanbornton
Financial & listing details
- Price per square foot: $631/sqft
- Tax assessed value: $252,400
- Annual tax amount: $2,871
- Date on market: 6/30/2026
- Exclusions: Room Count and Total square footage includes the wood shed (96 sq ft.)
Estimated market value
$471,400
$448,000 - $495,000
$2,027/mo
Price history
| Date | Event | Price |
|---|---|---|
| 7/13/2026 | Pending sale | $475,000$631/sqft |
Source:  PrimeMLS #5097430 Report a problem PrimeMLS #5097430 Report a problem | ||
| 7/7/2026 | Listed for sale | $475,000+46.2%$631/sqft |
Source: PrimeMLS #5097430 Report a problem | ||
| 11/18/2025 | Sold | $325,000+8.4%$432/sqft |
Source: PrimeMLS #5066818 Report a problem | ||
| 10/25/2025 | Contingent | $299,900$398/sqft |
Source: PrimeMLS #5066818 Report a problem | ||
| 10/22/2025 | Listed for sale | $299,900$398/sqft |
Source: PrimeMLS #5066818 Report a problem | ||
Public tax history
Tax history is unavailable.
Monthly payment
Est. payment
Payment breakdown
Explore the cost of this home by adjusting the details. Changes won't be saved.Climate risks
Neighborhood: 03269
Nearby schools
GreatSchools rating
- 8/10Sanbornton Central SchoolGrades: K-4Distance: 5.5 mi
- 5/10Winnisquam Regional Middle SchoolGrades: 5-8Distance: 8.8 mi
- 2/10Winnisquam Regional High SchoolGrades: 9-12Distance: 8.9 mi
- $295,1001 bd-- ba464 sqftDeer Run Dr, Sanbornton, NH 03269Off Market
- $294,5002 bd1 ba627 sqft38 Hueber Dr, Sanbornton, NH 03269Off Market
- $304,1002 bd1 ba912 sqft12 Deer Run Dr, Sanbornton, NH 03269Off Market
- $361,2002 bd1 ba1k sqft32 Hueber Dr, Sanbornton, NH 03269Off Market
- $487,6004 bd2 ba2k sqft5 Deer Run Dr, Sanbornton, NH 03269Off Market
- $526,1001 bd1 ba2.3k sqft12 Grove Dr, Sanbornton, NH 03269Off Market
- $110,500-- bd-- ba-- sqftGrove Dr, Sanbornton, NH 03269Off Market
- $422,3001 bd1 ba1.5k sqft14 Hueber Dr, Sanbornton, NH 03269Off Market
A local agent can set up tours, give advice and negotiate with sellers.
Similar homes
- $485,0002 bd2 ba1.1k sqft128 Old Lake Shore Road, Gilford, NH 03249Active
 MLS ID #5086673, Mike Donovan. PrimeMLS
 - $549,0001 bd1 ba892 sqft33 Sherene Orchard Road, Meredith, NH 03253Active
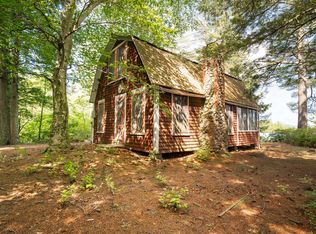 MLS ID #5091544, Denise Denver. PrimeMLS
 - $495,0002 bd1 ba664 sqft70 Pinnacle Park Road, Meredith, NH 03253For Sale
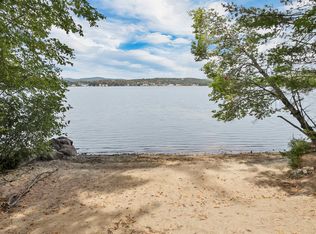 MLS ID #5062284, Corina Cisneros. eXp Realty
 - $599,0002 bd1 ba786 sqft756 Rattlesnake Island, Alton, NH 03810Active
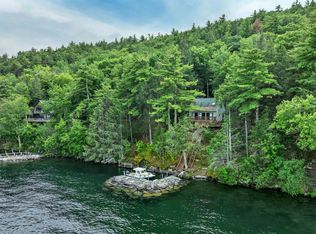 MLS ID #5097759, Becky Fuller. PrimeMLS
 - $350,0002 bd1 ba912 sqft25 South Mayhew Turnpike, Hebron, NH 03241ActiveMLS ID #5100679, Jon Burbank. PrimeMLS
- $450,0003 bd1 ba1.1k sqft20 Water Street, Boscawen, NH 03303ActiveMLS ID #5085156, Patricia Simpson. PrimeMLS
- $--2 bd1 ba672 sqft47 Elm St, Northfield, NH 03276AuctionServiceLink Auction
- $499,9002 bd2 ba645 sqftLord Hampshire Condominiu, Tilton, NH 03276ActiveMLS ID #5099150, Rahna J Barthelmess. PrimeMLS
- $439,9003 bd1 ba1k sqft12 Beach Street, Alton, NH 03810ActiveMLS ID #5098401, Jason Saphire. PrimeMLS
- $425,0002 bd2 ba1k sqftEvergreen Association, Laconia, NH 03246ActiveMLS ID #5099197, Marissa R Zarella. PrimeMLS
- $489,9001 bd2 ba612 sqft144 Lake Street #20, Laconia, NH 03246-2130ActiveMLS ID #5095087, Patrick Fleming. PrimeMLS
- $499,9502 bd2 ba1.1k sqftLakeport Square, Laconia, NH 03246ActiveMLS ID #5079779, Shannon L Casey. PrimeMLS
- $499,0002 bd1 ba603 sqft460 Crystal Lake Road, Gilmanton, NH 03837ActiveMLS ID #5084294, Stephanie Murphy. PrimeMLS
- $599,9003 bd2 ba1.1k sqft5 Linda Dr, Belmont, NH 03220For SaleMLS ID #73527977, David Guselli, First Choice Realty Group. MLS PIN
- $300,0002 bd1 ba832 sqft102 Highland Street, Plymouth, NH 03264ActiveMLS ID #5092921, Denise M Morrison. PrimeMLS
- $380,0001 bd1 ba580 sqft11 Robin Shore Drive, Canterbury, NH 03224ActiveMLS ID #5093029, Michele M Daniels. PrimeMLS
- $499,9992 bd1 ba540 sqftMidship Association, Laconia, NH 03246ActiveMLS ID #5096220, Jessica Elliott. PrimeMLS
- $599,0002 bd1 ba988 sqft4 Ledley Lane, Meredith, NH 03253ActiveMLS ID #5089905, Sara Hazel. PrimeMLS
- $369,0003 bd1 ba1k sqft20 Brook Avenue, Gilmanton, NH 03237ActiveMLS ID #5087287, Charlotte A Marrocco-Mohler. PrimeMLS
- $525,0002 bd1 ba642 sqftMisty Harbor, Gilford, NH 03249ActiveMLS ID #5098364, Adam Dow. PrimeMLS
