Opportunity awaits at 15 Edgemoor Road! This home is an estate sale and priced to move with comps to $450, 000.00 plus. Nestled in the established Oak Lane Manor neighborhood of Cheltenham Township, this classic brick home sits on approximately a quarter-acre lot and offers incredible potential for investors, renovators, or buyers looking to make it their own. Inside, a spacious living room features a classic white brick fireplace and large windows that fill the space with natural light. The adjoining dining area flows into an eat-in kitchen with ample cabinetry and a breakfast bar. Generously sized rooms, built-in shelving, and a flexible floor plan provide a blank canvas for thoughtful renovations and modern updates. Carpets cover the hardwoods below on the primary level. Additional features include built-in shelving, an unfinished basement offering laundry and storage space, and an attached garage. Outside, established trees, lush shrubs, and a spacious yard create a peaceful setting with plenty of possibilities for outdoor enjoyment. The roof, replaced in August 2026, offers a significant recent improvement to this character-filled home. Whether you're an investor seeking your next project or a buyer ready to put your personal stamp on a property, 15 Edgemoor Road offers the space, character, and potential to create something truly your own.
For sale
$349,999
15 Edgemoor Rd, Cheltenham, PA 19012
3beds
1,856sqft
Single Family Residence
Built in 1955
10,496 Square Feet Lot
$-- Zestimate®
$189/sqft
$-- HOA
What's special
Attached garageBuilt-in shelvingSpacious yardFlexible floor planClassic brick homeEstablished treesLush shrubs
- 7 days
- 619
- 50
Zillow last checked:
Listing updated:
Listed by:
Mr. Joseph Canale JR. 267-246-9803,
EXP Realty, LLC 8883977352,
Listing Team: The Joseph Canale Team
Source: Bright MLS,MLS#: PAMC2200320
Facts & features
Interior
Bedrooms & bathrooms
- Bedrooms: 3
- Bathrooms: 2
- Full bathrooms: 2
- Main level bathrooms: 2
- Main level bedrooms: 3
Basement
- Area: 360
Heating
- Central, Natural Gas
Cooling
- Central Air, Electric
Appliances
- Included: Gas Water Heater
Features
- Windows: Casement
- Basement: Unfinished
- Number of fireplaces: 1
Interior area
- Total structure area: 2,216
- Total interior livable area: 1,856 sqft
- Finished area above ground: 1,856
- Finished area below ground: 0
Property
Parking
- Total spaces: 1
- Parking features: Basement, Garage Faces Side, Driveway, Shared Driveway, Garage
- Attached garage spaces: 1
- Has uncovered spaces: Yes
Accessibility
- Accessibility features: 2+ Access Exits
Features
- Levels: One and One Half
- Stories: 1.5
- Pool features: None
Lot
- Size: 10,496 Square Feet
Details
- Additional structures: Above Grade, Below Grade
- Parcel number: 310008902004
- Zoning: R3
- Special conditions: Standard
Construction
Type & style
- Home type: SingleFamily
- Architectural style: Raised Ranch/Rambler
- Property subtype: Single Family Residence
Materials
- Brick
- Foundation: Block
Condition
- New construction: No
- Year built: 1955
Utilities & green energy
- Sewer: Public Sewer
- Water: Public
- Utilities for property: Cable Connected, Cable Available
Community & HOA
Community
- Subdivision: Cheltenham
HOA
- Has HOA: No
Location
- Region: Cheltenham
- Municipality: CHELTENHAM TWP
Financial & listing details
- Price per square foot: $189/sqft
- Tax assessed value: $148,670
- Annual tax amount: $10,924
- Date on market: 11/13/2026
- Listing agreement: Exclusive Right To Sell
- Listing terms: Conventional,Cash
- Ownership: Fee Simple
Estimated market value
Not available
Estimated sales range
Not available
$2,580/mo
Price history
| Date | Event | Price |
|---|---|---|
| 11/18/2026 | Price change | $349,9990%$189/sqft |
Source:  Bright MLS #PAMC2200320 Report a problem | ||
| 11/14/2026 | Listed for sale | $350,000$189/sqft |
Source: Bright MLS #PAMC2200320 Report a problem | ||
Public tax history
| Year | Property taxes | Tax assessment |
|---|---|---|
| 2025 | $10,112 +2.7% | $148,670 |
| 2024 | $9,848 | $148,670 |
| 2023 | $9,848 +2.1% | $148,670 |
| 2022 | $9,649 +2.8% | $148,670 |
| 2021 | $9,385 +2.3% | $148,670 |
| 2020 | $9,172 +2.7% | $148,670 |
| 2019 | $8,933 +3.2% | $148,670 |
| 2018 | $8,655 +2.2% | $148,670 |
| 2017 | $8,469 +2% | $148,670 |
| 2016 | $8,304 +2.8% | $148,670 |
| 2015 | $8,076 +3.3% | $148,670 |
| 2014 | $7,821 +1.4% | $148,670 |
| 2013 | $7,716 | $148,670 |
| 2012 | $7,716 +0.9% | $148,670 |
| 2011 | $7,648 +5.1% | $148,670 |
| 2010 | $7,277 +4.2% | $148,670 |
| 2009 | $6,981 +4.4% | $148,670 |
| 2008 | $6,685 +6.7% | -- |
| 2007 | $6,265 +6.6% | -- |
| 2006 | $5,875 +5.8% | -- |
| 2005 | $5,553 +4.1% | -- |
| 2004 | $5,336 +4.9% | -- |
| 2003 | $5,088 +8.9% | -- |
| 2002 | $4,672 +7.2% | -- |
| 2000 | $4,360 +7.9% | -- |
| 1999 | $4,040 | -- |
Find assessor info on the county website
Monthly payment
Est. payment
Payment breakdown
Explore the cost of this home by adjusting the details. Changes won't be saved.Climate risks
Neighborhood: Oak Lane
Nearby schools
Schools provided by the listing agent
- District: Cheltenham
Source: Bright MLS. This data may not be complete. We recommend contacting the local school district to confirm school assignments for this home.

Similar homes
- $359,0003 bd2 ba1.9k sqft7622 Brookfield Rd, Cheltenham, PA 19012For Sale
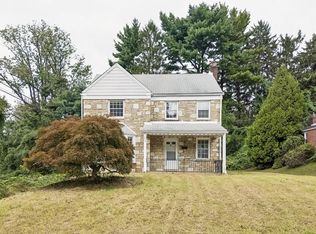
 MLS ID #PAMC2196078, Scott Neifeld, Compass RE. Bright MLS
- $400,0004 bd3 ba1.7k sqft40 Johns Rd, Cheltenham, PA 19012For Sale
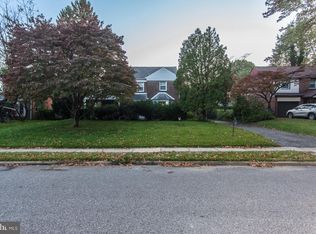 MLS ID #PAMC2197946, Nate Boda, Realty Mark Associates - KOP. Bright MLS
- $399,9994 bd2 ba1.5k sqft27 Dewey Rd, Cheltenham, PA 19012For Sale
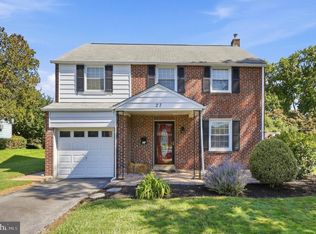 MLS ID #PAMC2195250, Vicki Foggy-Taylor, RE/MAX Services. Bright MLS
- $425,0004 bd4 ba2.4k sqft18 Lanfair Rd, Cheltenham, PA 19012For Sale
 MLS ID #PAMC2199792, Bob Cervone, Compass RE. Bright MLS
- $299,0004 bd1 ba1.7k sqft108 Lincoln Ave, Cheltenham, PA 19012For SaleMLS ID #PAMC2200662, Amanda Hall, Keller Williams Real Estate-Montgomeryville. Bright MLS
- $374,9005 bd2 ba1.9k sqft302 Highland Rd, Cheltenham, PA 19012For SaleMLS ID #PAMC2198584, Lesley Greene, Howard Hanna Real Estate Services. Bright MLS
- $439,9993 bd3 ba1.8k sqft111 Pleasant Hill Rd, Cheltenham, PA 19012For SaleMLS ID #PAMC2194782, Michelle Williams, Liberty Bell Real Estate Brokerage LLC. Bright MLS
- $315,0003 bd2 ba1.3k sqft513 Ryers Ave, Cheltenham, PA 19012For SaleMLS ID #PAMC2199018, Jen Toadvine, Space & Company. Bright MLS
- $374,9003 bd3 ba2k sqft7415 Coventry Ave, Melrose Park, PA 19027For SaleMLS ID #PAMC2199016, Cari Guerin-Boyle, BHHS Fox & Roach-Jenkintown. Bright MLS
- $299,9003 bd2 ba1.3k sqft503 Jefferson Ave, Cheltenham, PA 19012For SaleMLS ID #PAMC2200580, Zach Behr, Keller Williams Real Estate-Blue Bell. Bright MLS
- $307,7504 bd2 ba1.8k sqft119 Franklin Ave, Cheltenham, PA 19012For SaleMLS ID #PAMC2197908, Alexander Shulzhenko, Compass RE. Bright MLS
- $296,5663 bd2 ba1.5k sqft803 Ashbourne Rd, Cheltenham, PA 19012For SaleMLS ID #PAMC2184476, Connie Kaminski, RE/MAX Properties - Newtown. Bright MLS
- $285,0003 bd2 ba1.3k sqft318 Princeton Ave, Philadelphia, PA 19111For SaleMLS ID #PAPH2691856, Dave Sands, BHHS Fox & Roach-Center City Walnut. Bright MLS
- $425,0003 bd3 ba1.1k sqft532 Jefferson Ave, Cheltenham, PA 19012For SaleMLS ID #PAMC2198836, Melissa Adams Morris, Real of Pennsylvania. Bright MLS
- $340,0004 bd3 ba1.7k sqft414 Acker St, Philadelphia, PA 19126For SaleMLS ID #PAPH2643882, Donnell Evans, HomeSmart Nexus Realty Group - Blue Bell. Bright MLS
- $265,0003 bd1 ba1.2k sqft548 Jefferson Ave, Cheltenham, PA 19012For SaleMLS ID #PAMC2194984, John Houpert, Homestarr Realty. Bright MLS
- $220,0003 bd1 ba1.1k sqft6132 Reach St, Philadelphia, PA 19111For SaleMLS ID #PAPH2691498, Sarah Duran, Giraldo Real Estate Group. Bright MLS
