Welcome to 15 Elsie Road! This move-in-ready ranch offers 1,312 square feet of comfortable living space with 3 bedrooms and 1 full bath. Whether you’re searching for your first home or the convenience of single-level living, this home is ready for its next chapter. The large backyard offers plenty of room for outdoor entertaining, gardening, or simply relaxing. Located just a short distance from the commuter rail station and Route 24, this property combines everyday convenience with space to enjoy at home. Schedule your showing today!
For sale
$415,000
15 Elsie Rd, Brockton, MA 02302
3beds
1,312sqft
Single Family Residence
Built in 1960
0.27 Acres Lot
$462,600 Zestimate®
$316/sqft
$-- HOA
What's special
Single-level living
- 23 hours
- 102
- 7
Zillow last checked:
Listing updated:
Listed by:
John Hagberg 508-942-0108,
All Business Realty, Inc. 508-942-0108
Source: MLS PIN,MLS#: 73597989
Facts & features
Interior
Bedrooms & bathrooms
- Bedrooms: 3
- Bathrooms: 1
- Full bathrooms: 1
Primary bedroom
- Level: First
Bedroom 2
- Level: First
Bedroom 3
- Level: First
Bathroom 1
- Level: First
Dining room
- Level: First
Kitchen
- Level: First
Living room
- Level: First
Heating
- Baseboard, Oil
Cooling
- Window Unit(s)
Appliances
- Included: Tankless Water Heater, Range, Dishwasher
- Laundry: First Floor, Electric Dryer Hookup, Washer Hookup
Features
- Flooring: Laminate
- Doors: Storm Door(s)
- Windows: Insulated Windows
- Has basement: No
- Has fireplace: No
Interior area
- Total structure area: 1,312
- Total interior livable area: 1,312 sqft
- Finished area above ground: 1,312
- Finished area below ground: 0
Property
Parking
- Total spaces: 4
- Parking features: Paved Drive, Off Street
- Uncovered spaces: 4
Features
- Patio & porch: Patio
- Exterior features: Patio, Rain Gutters, Fenced Yard
- Fencing: Fenced/Enclosed,Fenced
Lot
- Size: 0.27 Acres
- Features: Level
Details
- Parcel number: 973651
- Zoning: RES
Construction
Type & style
- Home type: SingleFamily
- Architectural style: Ranch
- Property subtype: Single Family Residence
Materials
- Frame
- Foundation: Slab
- Roof: Shingle
Condition
- Year built: 1960
Utilities & green energy
- Electric: Circuit Breakers, Generator Connection
- Sewer: Public Sewer
- Water: Public
- Utilities for property: for Electric Range, for Electric Dryer, Washer Hookup, Generator Connection
Community & HOA
Community
- Features: Public Transportation, Medical Facility, T-Station
HOA
- Has HOA: No
Location
- Region: Brockton
Financial & listing details
- Price per square foot: $316/sqft
- Tax assessed value: $427,500
- Annual tax amount: $5,180
- Date on market: 11/3/2026
- Listing terms: Contract
- Road surface type: Paved
Estimated market value
$462,600
$426,000 - $495,000
$3,409/mo
Price history
| Date | Event | Price |
|---|---|---|
| 11/3/2026 | Listed for sale | $415,000$316/sqft |
Source: MLS PIN #73597989 Report a problem | ||
Public tax history
| Year | Property taxes | Tax assessment |
|---|---|---|
| 2025 | $5,177 +6.1% | $427,500 +5.3% |
| 2024 | $4,879 +6.6% | $405,900 +15.1% |
| 2023 | $4,579 +7.1% | $352,800 +15.3% |
| 2022 | $4,276 +1.3% | $306,100 +5.1% |
| 2021 | $4,222 +2.2% | $291,200 +6.8% |
| 2020 | $4,130 +10.5% | $272,600 +13.4% |
| 2019 | $3,736 +5.7% | $240,400 +9.2% |
| 2018 | $3,535 +7% | $220,100 +7.3% |
| 2017 | $3,304 +0.5% | $205,200 +8.3% |
| 2016 | $3,288 +12% | $189,400 +17.1% |
| 2015 | $2,937 -0.6% | $161,800 -0.7% |
| 2014 | $2,955 +9.7% | $163,000 +2.1% |
| 2013 | $2,694 -5% | $159,600 -9.2% |
| 2012 | $2,837 +4.6% | $175,800 -0.9% |
| 2011 | $2,712 +10.7% | $177,400 -0.3% |
| 2010 | $2,450 +2.6% | $177,900 -17.3% |
| 2009 | $2,387 +1.2% | $215,000 -12.5% |
| 2008 | $2,359 -2.5% | $245,700 -4.7% |
| 2007 | $2,420 +3.5% | $257,700 +5.1% |
| 2006 | $2,339 +2.8% | $245,200 +14.5% |
| 2005 | $2,275 +9.2% | $214,200 +18.3% |
| 2004 | $2,083 -4.4% | $181,000 +4.9% |
| 2003 | $2,180 +9% | $172,500 +20% |
| 2002 | $2,000 +3.3% | $143,800 +34.1% |
| 2000 | $1,936 | $107,200 |
Find assessor info on the county website
Monthly payment
Est. payment
Payment breakdown
Explore the cost of this home by adjusting the details. Changes won't be saved.Climate risks
Neighborhood: 02302
Nearby schools
Schools provided by the listing agent
- Elementary: Brookfield Elementary
- Middle: Ashfield Middle School
- High: Brockton High - Sevt
Source: MLS PIN. This data may not be complete. We recommend contacting the local school district to confirm school assignments for this home.
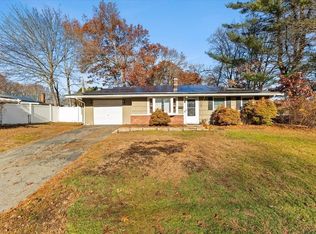
Similar homes
- $399,8003 bd3 ba1.4k sqft43 Delmar Rd, Brockton, MA 02302For Sale
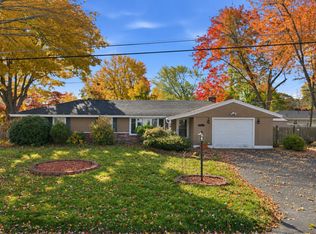 MLS ID #73597942, Jordan Andrade, LPT Realty - Home & Key Group. MLS PIN
- $--3 bd2 ba1.3k sqft98 Quincy St, Brockton, MA 02302Auction
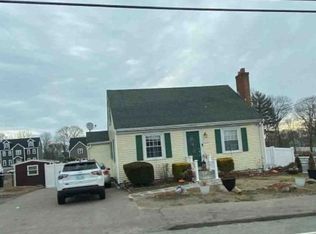 Xome
- $429,0003 bd1 ba984 sqft161 Edward St, Brockton, MA 02302For Sale
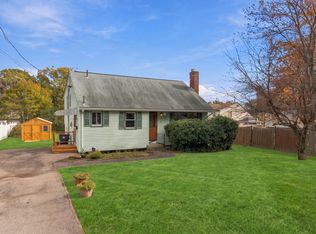 MLS ID #73597786, Eric Klein, Engel & Volkers Newton. MLS PIN
- $419,9993 bd2 ba1.3k sqft441 N Quincy St, Brockton, MA 02302For Sale
 MLS ID #73586291, William Roberts, Cape Cod Ken Real Estate. MLS PIN
