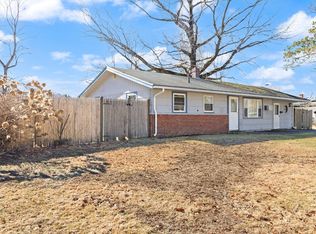
COMING SOON! Looking for a home with space to enjoy both inside and out? Welcome to 11 Rodwell St, set on Brockton’s east side in a neighborhood where neighbors know one another. This three-bedroom, one-bath home offers a practical layout featuring 3 bedrooms and one bathroom, plus an added family room that gives you flexibility for movie nights, a home office, or whatever life calls for next. Depending on your plans and any required approvals, that room may also offer possibilities for a future primary bedroom suite. In the kitchen, refaced cabinets give the space an updated look, and the stainless steel appliances are nearly new. Step outside to an in-ground pool and an 11,495-square-foot lot with room to gather and unwind and enjoying the fruits of your labor, while the one-car garage adds everyday convenience and storage. Solar panels are another feature to explore here reducing and combating the high electricity cost. With 1,056 square feet of living space and flexible options for the future, this home is worth a closer look. Come see the possibilities at 11 Rodwell St!
For sale
$469,000
11 Rodwell St, Brockton, MA 02302
3beds
1,056sqft
Single Family Residence
Built in 1960
0.26 Acres Lot
$470,400 Zestimate®
$444/sqft
$-- HOA
What's special
One-bath homeSolar panelsOne-car garageIn-ground poolAdded family roomStainless steel appliancesRefaced cabinets
- 19 days
- 734
- 72
Likely to sell faster than
Zillow last checked:
Listing updated:
Listed by:
Valencia Jacobs Brown 617-318-7551,
J. Brown Realty 617-766-0532
Source: MLS PIN,MLS#: 73582188
Facts & features
Interior
Bedrooms & bathrooms
- Bedrooms: 3
- Bathrooms: 1
- Full bathrooms: 1
Primary bedroom
- Features: Flooring - Wall to Wall Carpet
- Area: 143
- Dimensions: 11 x 13
Bedroom 2
- Features: Flooring - Wall to Wall Carpet
- Area: 120
- Dimensions: 10 x 12
Bedroom 3
- Features: Flooring - Wall to Wall Carpet
- Area: 99
- Dimensions: 9 x 11
Primary bathroom
- Features: Yes
Bathroom 1
- Area: 56
- Dimensions: 7 x 8
Family room
- Features: Wood / Coal / Pellet Stove, Ceiling Fan(s), Flooring - Vinyl, Exterior Access, Slider
- Area: 224
- Dimensions: 14 x 16
Kitchen
- Features: Ceiling Fan(s), Flooring - Stone/Ceramic Tile, Dining Area
- Area: 144
- Dimensions: 12 x 12
Living room
- Features: Flooring - Vinyl
- Area: 204
- Dimensions: 12 x 17
Heating
- Baseboard, Oil
Cooling
- Central Air
Appliances
- Included: Water Heater, Range, Dishwasher, Refrigerator
- Laundry: Electric Dryer Hookup, Washer Hookup
Features
- Flooring: Tile, Vinyl, Carpet, Flooring - Wall to Wall Carpet
- Basement: Slab
- Number of fireplaces: 1
- Fireplace features: Family Room
Interior area
- Total structure area: 1,056
- Total interior livable area: 1,056 sqft
- Finished area above ground: 1,056
Property
Parking
- Total spaces: 6
- Parking features: Attached, Paved Drive, Off Street, Paved
- Attached garage spaces: 1
- Uncovered spaces: 5
Accessibility
- Accessibility features: No
Features
- Exterior features: Storage, Fenced Yard
- Fencing: Fenced/Enclosed,Fenced
Lot
- Size: 0.26 Acres
- Features: Level
Details
- Parcel number: M:178 R:139 S:,973553
- Zoning: R1C
Construction
Type & style
- Home type: SingleFamily
- Architectural style: Ranch
- Property subtype: Single Family Residence
Materials
- Frame
- Foundation: Concrete Perimeter, Slab
- Roof: Shingle
Condition
- Year built: 1960
Utilities & green energy
- Electric: 100 Amp Service
- Sewer: Public Sewer
- Water: Public
- Utilities for property: for Electric Range, for Electric Dryer, Washer Hookup
Community & HOA
Community
- Features: Public Transportation, Shopping, Pool, Park, Medical Facility, Highway Access, Private School, Public School
- Subdivision: Brookfield
HOA
- Has HOA: No
Location
- Region: Brockton
Financial & listing details
- Price per square foot: $444/sqft
- Tax assessed value: $379,300
- Annual tax amount: $4,593
- Date on market: 9/29/2026
- Exclusions: Sellers Personal Belongings
- Road surface type: Paved
Estimated market value
$470,400
$447,000 - $494,000
$3,261/mo
Price history
| Date | Event | Price |
|---|---|---|
| 9/29/2026 | Listed for sale | $469,000+45.2%$444/sqft |
Source: MLS PIN #73582188 Report a problem | ||
| 6/24/2020 | Sold | $323,000-3.6%$306/sqft |
Source: Public Record Report a problem | ||
| 4/23/2020 | Listed for sale | $334,900$317/sqft |
Source: Success! Real Estate #72646806 Report a problem | ||
Public tax history
| Year | Property taxes | Tax assessment |
|---|---|---|
| 2025 | $4,593 +7.7% | $379,300 +6.9% |
| 2024 | $4,263 -7.2% | $354,700 +0.2% |
| 2023 | $4,596 +6.3% | $354,100 +14.4% |
| 2022 | $4,324 +5.3% | $309,500 +9.3% |
| 2021 | $4,106 +7.1% | $283,200 +11.9% |
| 2020 | $3,834 -1% | $253,100 +1.6% |
| 2019 | $3,871 +3% | $249,100 +6.4% |
| 2018 | $3,760 +17.4% | $234,100 +17.6% |
| 2017 | $3,204 +2.7% | $199,000 +10.7% |
| 2016 | $3,120 +6.7% | $179,700 +11.5% |
| 2015 | $2,924 +9.9% | $161,100 +9.8% |
| 2014 | $2,660 -3.4% | $146,700 -10.1% |
| 2013 | $2,755 +1.7% | $163,200 -2.7% |
| 2012 | $2,708 +1.7% | $167,800 -3.7% |
| 2011 | $2,664 +10.7% | $174,200 -0.3% |
| 2010 | $2,407 -1.9% | $174,800 -20.9% |
| 2009 | $2,453 +0.6% | $221,000 -13% |
| 2008 | $2,439 | $254,100 -2.2% |
| 2007 | $2,439 +6.4% | $259,700 +8.1% |
| 2006 | $2,292 -1.1% | $240,300 +10.1% |
| 2005 | $2,318 +7.6% | $218,300 +16.6% |
| 2004 | $2,155 +3% | $187,200 +13.1% |
| 2003 | $2,092 +10.7% | $165,500 +21.9% |
| 2002 | $1,889 +2.4% | $135,800 +33% |
| 2000 | $1,844 | $102,100 |
Find assessor info on the county website
Monthly payment
Est. payment
Payment breakdown
Explore the cost of this home by adjusting the details. Changes won't be saved.Climate risks
Neighborhood: 02302
Nearby schools
Schools provided by the listing agent
- Elementary: Brookfield
- Middle: Middle
- High: Bhs
Source: MLS PIN. This data may not be complete. We recommend contacting the local school district to confirm school assignments for this home.

Similar homes
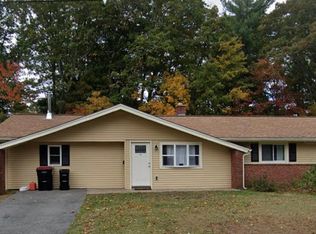
- $475,0003 bd1 ba1.2k sqft269 Jon Dr, Brockton, MA 02302For Sale
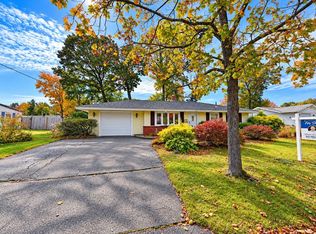 MLS ID #73591615, Minh Voduy, Thread Real Estate, LLC. MLS PIN
 - $469,0003 bd1 ba1k sqft200 Lynn Rd, Brockton, MA 02302For Sale
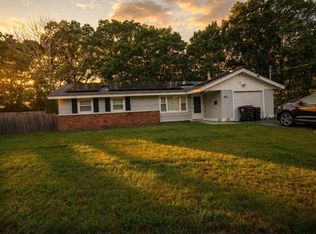 MLS ID #73579553, Kevin Lewis, Centurion Realty Group, LLC. MLS PIN
 - $474,9993 bd2 ba1.5k sqft223 Elsie Rd, Brockton, MA 02302For Sale
 MLS ID #73569768, Jeff Grand, Centre Realty Group. MLS PIN
 - $--2 bd1 ba864 sqft23 Norman Rd, Brockton, MA 02302Auction
 Auction.com 2
