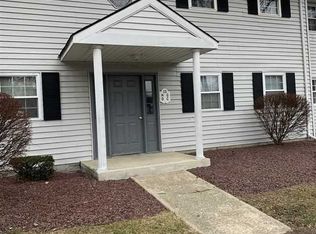
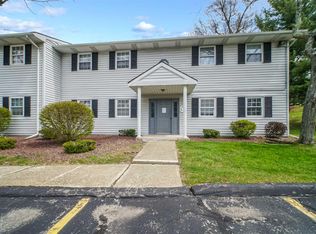
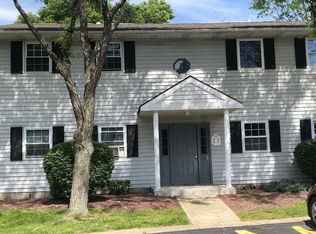
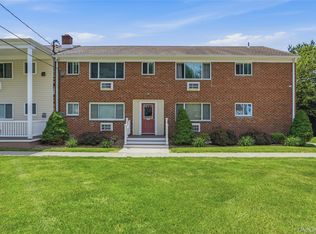
Maintenance-free living at its finest! Welcome to this completely renovated first-floor end unit in the highly sought-after Locust Grove community. Thoughtfully updated from top to bottom, this move-in-ready home offers the perfect blend of style, comfort, and convenience.
Step inside to a bright, open-concept living and dining area filled with natural light, creating an inviting space for both everyday living and entertaining. The beautifully renovated kitchen features sleek stainless steel appliances, modern finishes, and ample cabinetry, making meal preparation a pleasure. As an end unit, you'll enjoy additional privacy, abundant natural light, and peaceful surroundings.
The spacious bedroom offers generous closet space, while the updated bathroom and in-unit washer and dryer add to the home's everyday convenience. Sliding glass doors lead to your private patio—an ideal spot to enjoy your morning coffee or unwind while overlooking the beautifully maintained grounds.
Located just minutes from the Village of Fishkill, shopping, restaurants, schools, Route 9, I-84, and the Beacon Metro-North Station, this home offers an unbeatable combination of low-maintenance living and commuter-friendly convenience. Whether you're looking for your first home, downsizing, or seeking an investment opportunity, this exceptional condo is ready to welcome you home.
Pending
$239,000
15 Fern Court #D, Fishkill, NY 12524
1beds
643sqft
Condominium, Residential
Built in 1981
-- sqft lot
$-- Zestimate®
$372/sqft
$285/mo HOA
What's special
Modern finishesAbundant natural lightBeautifully renovated kitchenIn-unit washer and dryerSpacious bedroomFilled with natural lightPrivate patio
- 64 days
- 104
- 0
Likely to sell faster than
Zillow last checked:
Listing updated:
Listed by:
KW MidHudson 914-962-0007,
John Gabriel 845-222-0751
Source: OneKey® MLS as distributed by MLS GRID,MLS#: 1026427
Facts & features
Interior
Bedrooms & bathrooms
- Bedrooms: 1
- Bathrooms: 1
- Full bathrooms: 1
Heating
- Baseboard
Cooling
- Wall/Window Unit(s)
Appliances
- Included: Dishwasher, Dryer, Gas Oven, Gas Range, Microwave, Refrigerator, Stainless Steel Appliance(s), Washer
Features
- Open Floorplan, Open Kitchen
- Attic: None
- Has fireplace: No
- Common walls with other units/homes: 1 Common Wall,End Unit
Interior area
- Total structure area: 643
- Total interior livable area: 643 sqft
Property
Parking
- Parking features: Assigned
Features
- Pool features: Community
Lot
- Size: 4,792 Square Feet
Details
- Parcel number: 1330896156172471340000
- Special conditions: None
Construction
Type & style
- Home type: Condo
- Architectural style: Garden
- Property subtype: Condominium, Residential
- Attached to another structure: Yes
Materials
- Frame
Condition
- Year built: 1981
Utilities & green energy
- Sewer: Public Sewer
- Water: Public
- Utilities for property: Electricity Connected
Community & HOA
HOA
- Has HOA: Yes
- Amenities included: Pool
- Services included: Common Area Maintenance, Maintenance Structure, Maintenance Grounds, Snow Removal, Trash
- HOA fee: $285 monthly
- HOA name: Changepoint Property Mgmt 845-834-2368
Location
- Region: Fishkill
Financial & listing details
- Price per square foot: $372/sqft
- Tax assessed value: $111,700
- Annual tax amount: $2,646
- Date on market: 7/15/2026
- Cumulative days on market: 64 days
- Listing agreement: Exclusive Right To Sell
- Electric utility on property: Yes
Estimated market value
Not available
Estimated sales range
Not available
Not available
Price history
| Date | Event | Price |
|---|---|---|
| 8/4/2026 | Pending sale | $239,000$372/sqft |
Source:  OneKey® MLS as distributed by MLS GRID #1026427 Report a problem OneKey® MLS as distributed by MLS GRID #1026427 Report a problem | ||
| 7/15/2026 | Listed for sale | $239,000$372/sqft |
Source: OneKey® MLS as distributed by MLS GRID #1026427 Report a problem | ||
Public tax history
Tax history is unavailable.
Monthly payment
Climate risks
Neighborhood: 12524
Nearby schools
Schools provided by the listing agent
- Elementary: Myers Corners
- Middle: Van Wyck Junior High School
- High: John Jay Senior High School
Source: OneKey® MLS as distributed by MLS GRID. This data may not be complete. We recommend contacting the local school district to confirm school assignments for this home.
Similar homes
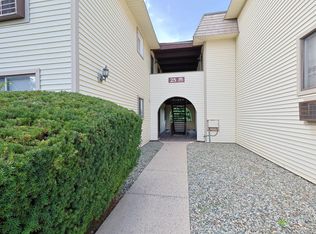
- $245,0001 bd1 ba900 sqft25 Village Park Drive #2F, Fishkill, NY 12524For Sale
 MLS ID #1040271, Christopher Ferraro, Listing by: RE/MAX Town & Country. OneKey® MLS as distributed by MLS GRID
 - $229,0001 bd1 ba900 sqft21 Village Park Drive #2C, Fishkill, NY 12524For Sale
 MLS ID #1037393, Bridget Capawana, Listing by: Exit Realty Connections. OneKey® MLS as distributed by MLS GRID
 - $240,0002 bd2 ba960 sqft90 Osborne Hill Road #B14, Wappingers Falls, NY 12590For Sale
 MLS ID #1009312, Mary Boyer, Listing by: eXp Realty. OneKey® MLS as distributed by MLS GRID
 - $218,5001 bd1 ba610 sqft8 Colonial Road #36, Beacon, NY 12508For Sale
 MLS ID #1031778, John Perrone, Listing by: Coldwell Banker Realty. OneKey® MLS as distributed by MLS GRID
 - $220,0002 bd1 ba920 sqft1006 Parr Meadow Drive #10E, Newburgh, NY 12550For SaleMLS ID #1034791, Ramanjit Dhanoa, Listing by: eXp Realty. OneKey® MLS as distributed by MLS GRID
- $239,0001 bd1 ba824 sqft6 Knights Bridge #B, Poughkeepsie, NY 12603For SaleMLS ID #1045920, Julie A. Cirrito, Listing by: BHHS Hudson Valley Properties. OneKey® MLS as distributed by MLS GRID
- $245,0001 bd1 ba772 sqft1668 Route 9 #3N, Wappingers Falls, NY 12590For SaleMLS ID #1030820, Rebekah Tighe, Listing by: Robert A. McCaffrey Realty Inc. OneKey® MLS as distributed by MLS GRID
- $180,0001 bd1 ba800 sqft18 White Gate Drive #K, Wappingers Falls, NY 12590For SaleMLS ID #1050319, Virginia Corbett, Listing by: eXp Realty. OneKey® MLS as distributed by MLS GRID
- $185,0001 bd1 ba850 sqft21 Scarborough Lane #B, Wappingers Falls, NY 12590For SaleMLS ID #1039416, Andrea Miccarelli, Listing by: Houlihan Lawrence Inc.. OneKey® MLS as distributed by MLS GRID
- $219,0001 bd1 ba610 sqft4 COLONIAL Road #106, Beacon, NY 12508For SaleMLS ID #1038978, Nancy Rosaler, Listing by: BHHS Hudson Valley Properties. OneKey® MLS as distributed by MLS GRID
- $259,0002 bd1 ba830 sqft3 Colonial Road #97, Beacon, NY 12508For SaleMLS ID #1039378, Michele Rios, Listing by: BHHS Hudson Valley Properties. OneKey® MLS as distributed by MLS GRID
- $209,9002 bd1 ba880 sqft508 Parr Meadow Drive #5H, Newburgh, NY 12550For SaleMLS ID #1038972, Rafik Dimian, Listing by: Voro LLC. OneKey® MLS as distributed by MLS GRID
- $218,0002 bd2 ba911 sqft44 Johnes Street #207J, Newburgh, NY 12550For SaleMLS ID #1027750, Sarah Beckham Hooff, Listing by: ReAttached. OneKey® MLS as distributed by MLS GRID
- $245,0001 bd1 ba627 sqft1 Beecher Lane #C7, Peekskill, NY 10566For SaleMLS ID #1017208, Amber N. Thomas, Listing by: Compass Greater NY, LLC. OneKey® MLS as distributed by MLS GRID
- $215,0001 bd1 ba925 sqft616 Cherry Hill Drive, Poughkeepsie, NY 12603Active
 MLS ID #20265281, Caitrin Bailey, Listing by: Coldwell Banker Village GreenN. HVCRMLS
 - $224,9991 bd1 ba741 sqft4413 Villa At The Woods, Peekskill, NY 10566For SaleMLS ID #1044447, Mason Eyster, Listing by: Coldwell Banker Realty. OneKey® MLS as distributed by MLS GRID
- $200,0001 bd1 ba727 sqft5 Wildwood Drive #16D, Wappingers Falls, NY 12590For SaleMLS ID #1025307, Neeta Gupta, Listing by: Redfin Real Estate. OneKey® MLS as distributed by MLS GRID
- $209,0001 bd1 ba732 sqft19 Gerald Drive #B2, Poughkeepsie, NY 12601For SaleMLS ID #962816, Avrum C. Lebrecht, Listing by: eRealty Advisors, Inc. OneKey® MLS as distributed by MLS GRID
