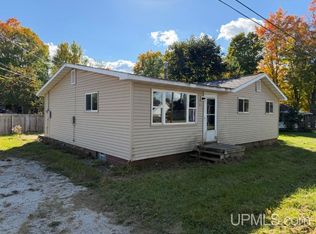
Cute and affordable home located on one lot in the Village of L'Anse! Whether you're looking for a year-round residence, vacation home, or investment property, this home offers plenty of potential along with some wonderful original character! A paved driveway leads to the home with a storage shed providing additional space for your outdoor necessities. Enter through the convenient back entry where you'll find the washer/dryer hookups, electrical panel, and hot water heater. From there, step into the spacious kitchen and dining area featuring real wood cabinetry and a nice pantry/coat closet for additional storage. Original details throughout the home add warmth and charm, including arched openings and a built-in bookcase in the living room. The full bathroom and primary bedroom are conveniently located off the kitchen. Continuing through the home, you'll find the cozy living room with a front entrance and entry closet. An additional bedroom is located just off the living room at the front of the home, along with another room that could serve as an office or third bedroom, depending on your needs. The home sits on a crawl space, is heated by a natural gas boiler, and features a new roof! Currently tenant occupied, this property offers flexibility for its next owner—continue using it as a rental, make it your year-round home, or enjoy it as an affordable Upper Peninsula getaway! Conveniently located within walking distance of gas stations, convenience stores, restaurants, and other Village of L'Anse amenities. A great opportunity to own an affordable home in a convenient location!
Accepting backups
$79,000
15 Grand Ave, Lanse, MI 49946
2beds
921sqft
Single Family Residence
Built in 1957
5,662 Square Feet Lot
$-- Zestimate®
$86/sqft
$-- HOA
What's special
New roofArched openingsPaved drivewayReal wood cabinetry
- 50 days
- 56
- 3
Likely to sell faster than
Zillow last checked:
Listing updated:
Listed by:
ANNIE FISH 906-201-4637,
UP NORTH REALTY 906-524-2211
Source: MiRealSource,MLS#: 50219411 Originating MLS: Upper Peninsula Assoc of Realtors
Originating MLS: Upper Peninsula Assoc of RealtorsFacts & features
Interior
Bedrooms & bathrooms
- Bedrooms: 2
- Bathrooms: 1
- Full bathrooms: 1
- Main level bathrooms: 1
- Main level bedrooms: 2
Rooms
- Room types: Entry, Laundry, Office, Living Room, Master Bedroom, Utility/Laundry Room
Bedroom 1
- Level: Main
- Area: 120
- Dimensions: 10 x 12
Bedroom 2
- Level: Main
- Area: 110
- Dimensions: 10 x 11
Bathroom 1
- Level: Main
- Area: 64
- Dimensions: 8 x 8
Dining room
- Area: 100
- Dimensions: 10 x 10
Kitchen
- Area: 112
- Dimensions: 14 x 8
Living room
- Features: Carpet
- Area: 190
- Dimensions: 19 x 10
Office
- Area: 63
- Dimensions: 9 x 7
Heating
- Boiler, Natural Gas
Cooling
- None
Appliances
- Included: Range/Oven, Gas Water Heater
- Laundry: First Floor Laundry, Laundry Room
Features
- Eat-in Kitchen
- Flooring: Carpet
- Basement: None,Crawl Space
- Has fireplace: No
Interior area
- Total structure area: 1,842
- Total interior livable area: 921 sqft
- Finished area above ground: 921
- Finished area below ground: 0
Property
Parking
- Total spaces: 1
- Parking features: 1 Space, Driveway
Features
- Levels: One
- Stories: 1
- Exterior features: Street Lights
- Waterfront features: None
- Frontage type: Road
- Frontage length: 50
Lot
- Size: 5,662 Square Feet
- Dimensions: 50 x 115
- Features: Subdivision
Details
- Additional structures: Shed(s)
- Parcel number: 04469301000
- Zoning description: Residential
- Special conditions: Private,Standard
Construction
Type & style
- Home type: SingleFamily
- Architectural style: Conventional Frame
- Property subtype: Single Family Residence
Materials
- Hard Board
Condition
- New construction: No
- Year built: 1957
Utilities & green energy
- Electric: 100 Amp Service
- Sewer: Public Sanitary
- Water: Public
- Utilities for property: Cable/Internet Avail., Electricity Connected, Internet Fiber Available, Internet Spectrum, Natural Gas Connected, Phone Available, Sewer Connected, Water Connected
Community & HOA
Community
- Subdivision: Kelseys Sub 1
HOA
- Has HOA: No
Location
- Region: Lanse
Financial & listing details
- Price per square foot: $86/sqft
- Tax assessed value: $47,794
- Annual tax amount: $1,450
- Date on market: 8/21/2026
- Cumulative days on market: 50 days
- Listing agreement: Exclusive Right To Sell
- Listing terms: Cash,Conventional
- Road surface type: Paved
Estimated market value
Not available
Estimated sales range
Not available
$982/mo
Price history
| Date | Event | Price |
|---|---|---|
| 10/4/2026 | Listed for sale | $79,000$86/sqft |
Source:  MiRealSource #50219411 Report a problem MiRealSource #50219411 Report a problem | ||
| 9/1/2026 | Contingent | $79,000$86/sqft |
Source: MiRealSource #50219411 Report a problem | ||
| 8/21/2026 | Listed for sale | $79,000$86/sqft |
Source: MiRealSource #50219411 Report a problem | ||
Public tax history
| Year | Property taxes | Tax assessment |
|---|---|---|
| 2025 | -- | -- |
| 2024 | -- | -- |
| 2023 | -- | -- |
| 2022 | -- | -- |
| 2021 | -- | $23,897 +2.4% |
| 2020 | -- | $23,345 -2.8% |
| 2019 | -- | $24,029 +33.7% |
| 2018 | -- | $17,972 +2.1% |
| 2017 | -- | $17,603 +0.9% |
| 2016 | -- | $17,446 +0.3% |
| 2015 | -- | $17,394 +1.6% |
| 2014 | -- | $17,121 +4% |
| 2012 | -- | $16,458 +2.7% |
| 2011 | -- | $16,026 |
Find assessor info on the county website
Monthly payment
Est. payment
Payment breakdown
Explore the cost of this home by adjusting the details. Changes won't be saved.Climate risks
Neighborhood: 49946
Similar homes
- $69,9003 bd1 ba1k sqft205 E Eastern Ave, Lanse, MI 49946For Sale
 MLS ID #50223738, ANNIE FISH, UP NORTH REALTY. MiRealSource
 - $59,0002 bd1 ba990 sqft108 S 4th St, Lanse, MI 49946For Sale
 MLS ID #50218993, ANNIE FISH, UP NORTH REALTY. MiRealSource
 - $89,5003 bd2 ba1k sqft409 Lyons St, Baraga, MI 49908For Sale
 MLS ID #50222951, WILLIAM ROLOF, CENTURY 21 AFFILIATED. MiRealSource
 - $79,9002 bd1 ba980 sqft24423 Clayco Rd, Pelkie, MI 49958For Sale
 MLS ID #50222591, DALE G GORDON, NORTHERN MICHIGAN LAND BROKERS - H. MiRealSource
 - $79,9003 bd-- ba980 sqft13054 State Highway M38, Pelkie, MI 49958For SaleMLS ID #50222590, DALE G GORDON, NORTHERN MICHIGAN LAND BROKERS - H. MiRealSource
- $42,0003 bd1 ba1.1k sqft15307 Pelkie Rd, Pelkie, MI 49958For SaleMLS ID #50223608, DANIELLE HOSKINS, CENTURY 21 AFFILIATED. MiRealSource
- $55,9002 bd1 ba1k sqft35698 Tapiola Rd, Chassell, MI 49916For SaleMLS ID #50208751, DEVIN LEONARDUZZI, CENTURY 21 AFFILIATED. MiRealSource
