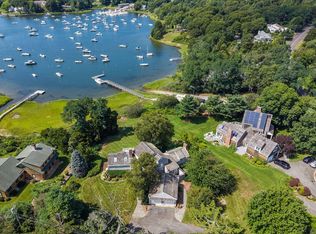
Nestled in one of East Orleans' most sought-after neighborhoods, this exceptional property offers a rare combination of privacy, nearly an acre of beautifully maintained grounds, and coveted deeded rights providing access to the waters of Pleasant Bay. Whether launching a kayak, canoe, or rowboat, accessing a mooring (subject to Orleans Harbormaster approval), or simply enjoying life by the water, this is Cape Cod living at its finest.
Designed for both relaxed coastal living and effortless entertaining, the residence offers approximately 3,700 square feet of thoughtfully designed living space, including four bedrooms, three full baths, one half bath, and a spacious laundry room. The thoughtfully designed floor plan features a private bedroom wing on the main level, separate from the primary living spaces, while a private guest suite above the attached two-car garage offers an ideal retreat for family and guests.
Enjoy the ease of one-floor living with generously proportioned rooms, including a beautiful step-down living room with a wood-burning fireplace, a cozy family room with a gas fireplace and custom built-ins, and a bright, inviting sunroom overlooking the private backyard
For sale
Price cut: $100K (10/8)
$2,295,000
15 Hayward Lane, Orleans, MA 02653
4beds
3,713sqft
Single Family Residence
Built in 1988
0.92 Acres Lot
$2,183,600 Zestimate®
$618/sqft
$-- HOA
What's special
Wood-burning fireplacePrivate backyardAttached two-car garageOne half bathSpacious laundry roomFour bedroomsCustom built-ins
- 93 days
- 813
- 19
Zillow last checked:
Listing updated:
Listed by:
Paul Borde 914-438-0719,
Christie's International Real Estate Atlantic Brokerage
Source: CCIMLS,MLS#: 22603423
Facts & features
Interior
Bedrooms & bathrooms
- Bedrooms: 4
- Bathrooms: 4
- Full bathrooms: 3
- 1/2 bathrooms: 1
Heating
- Natural Gas
Cooling
- Central Air
Appliances
- Included: Natural Gas, Water Heater
- Laundry: Gas Dryer Hookup, Washer Hookup
Features
- Attic Storage, Linen Closet, Pantry, Recessed Lighting, Walk-In Closet(s)
- Flooring: Hardwood, Tile, Carpet
- Basement: Partial
- Number of fireplaces: 2
Interior area
- Total structure area: 3,713
- Total interior livable area: 3,713 sqft
Property
Parking
- Total spaces: 2
- Parking features: Garage
- Garage spaces: 2
Features
- Stories: 1
- Patio & porch: Patio
- Exterior features: Outdoor Shower, Garden
- Fencing: Invisible
Lot
- Size: 0.92 Acres
Details
- Parcel number: ORLE M:0050 B:0000 L:00050
- Special conditions: None
Construction
Type & style
- Home type: SingleFamily
- Property subtype: Single Family Residence
Materials
- Shingle Siding
- Roof: Asphalt,Pitched
Condition
- Year built: 1988
Utilities & green energy
- Water: Public
Community & HOA
Location
- Region: Orleans
Financial & listing details
- Price per square foot: $618/sqft
- Tax assessed value: $2,099,800
- Annual tax amount: $12,829
- Date on market: 7/15/2026
- Cumulative days on market: 94 days
Estimated market value
$2,183,600
$2.07M - $2.29M
$3,617/mo
Price history
| Date | Event | Price |
|---|---|---|
| 10/8/2026 | Price change | $2,295,000-4.2%$618/sqft |
Source:  CCIMLS #22603423 Report a problem CCIMLS #22603423 Report a problem | ||
| 7/15/2026 | Listed for sale | $2,395,000+112.9%$645/sqft |
Source: CCIMLS #22603423 Report a problem | ||
| 4/19/2006 | Sold | $1,125,000$303/sqft |
Source: Public Record Report a problem | ||
Public tax history
| Year | Property taxes | Tax assessment |
|---|---|---|
| 2025 | $12,134 +4.7% | $1,944,600 +7.6% |
| 2024 | $11,589 +10.4% | $1,807,900 +7.2% |
| 2023 | $10,502 +10.4% | $1,685,700 +38.9% |
| 2022 | $9,511 | $1,213,200 |
| 2021 | $9,511 +4.1% | $1,213,200 +0.4% |
| 2020 | $9,136 +4.6% | $1,208,400 +2.4% |
| 2019 | $8,736 +16.4% | $1,180,500 +4.3% |
| 2018 | $7,505 +7.1% | $1,132,000 +2.2% |
| 2017 | $7,010 -1.2% | $1,107,400 +0.8% |
| 2016 | $7,095 +2.5% | $1,098,300 +1.9% |
| 2015 | $6,923 +3.6% | $1,078,300 |
| 2014 | $6,685 +1.6% | $1,078,300 |
| 2013 | $6,578 +0.2% | $1,078,300 -3% |
| 2012 | $6,567 +6.1% | $1,111,200 |
| 2011 | $6,189 -4.9% | $1,111,200 -12% |
| 2010 | $6,506 +6.9% | $1,263,300 +1.3% |
| 2009 | $6,085 +17.3% | $1,246,900 +8.6% |
| 2008 | $5,189 +4.5% | $1,148,000 -1.3% |
| 2007 | $4,966 +4.9% | $1,163,100 +2.2% |
| 2006 | $4,732 +6.2% | $1,137,600 +12.1% |
| 2005 | $4,456 +7.1% | $1,015,000 +7.6% |
| 2004 | $4,160 +4.5% | $943,300 +21.4% |
| 2003 | $3,979 +0.7% | $777,200 +28.6% |
| 2001 | $3,952 | $604,300 |
Find assessor info on the county website
Monthly payment
Est. payment
Payment breakdown
Explore the cost of this home by adjusting the details. Changes won't be saved.Climate risks
Neighborhood: 02653
Similar homes
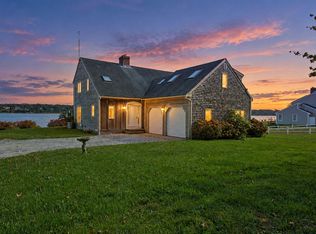
- $2,895,0004 bd5 ba2.6k sqft4 Tides End Lane, Orleans, MA 02653For Sale
 MLS ID #22605189, Julia M Ruffino, Christie's International Real Estate Atlantic Brokerage. CCIMLS
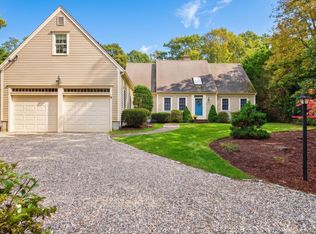
 - $2,295,0004 bd4 ba3k sqft140 Old State Highway, Eastham, MA 02642For Sale
 MLS ID #22605303, LUXRECapeCod, LuxRECapeCod, Inc.. CCIMLS
 - $1,600,0004 bd3 ba2.9k sqft41 Captain Curtis Way, Orleans, MA 02653For Sale
 MLS ID #22605257, Alberti Team, Gibson Sotheby's International Realty. CCIMLS
 - $3,000,0004 bd4 ba3.6k sqft30 Chestnut Drive, Orleans, MA 02653For Sale
 MLS ID #22605085, Daneen Law, Gibson Sotheby's International Realty. CCIMLS
 - $1,875,0004 bd4 ba3.2k sqft2 Huckleberry Drive, Orleans, MA 02653For SaleMLS ID #22603497, Fran I Schofield, Berkshire Hathaway HomeServices Robert Paul Properties. CCIMLS
- $1,895,0006 bd4 ba4.6k sqft343 Tonset Road, Orleans, MA 02653For SaleMLS ID #22605104, LUXRECapeCod, LuxRECapeCod, Inc.. CCIMLS
- $1,950,0004 bd3 ba3.2k sqft347 Tonset Road, Orleans, MA 02653For SaleMLS ID #22604568, Laura E Usher, William Raveis Real Estate & Home Services. CCIMLS
- $1,800,0004 bd3 ba3k sqft7 Hofe Road, Orleans, MA 02653For SaleMLS ID #22604854, Barbara Francke, Kinlin Grover Compass. CCIMLS
- $2,399,0003 bd5 ba3.9k sqft30 Childs Homestead Road, Orleans, MA 02653For SaleMLS ID #22604213, Evan Dean, Christie's International Real Estate Atlantic Brokerage. CCIMLS
- $2,495,0004 bd4 ba3.7k sqft4 Monomoy Lane, Orleans, MA 02653For SaleMLS ID #22603848, LUXRECapeCod, LuxRECapeCod, Inc.. CCIMLS
- $2,295,0004 bd4 ba4k sqft55 Winterset Drive, Chatham, MA 02633For SaleMLS ID #22603375, Janet Stuart, Coldwell Banker Realty. CCIMLS
- $2,199,0003 bd3 ba2.8k sqft312 Round Cove Road, Chatham, MA 02633For SaleMLS ID #22605218, Guthrie Schofield Group, Berkshire Hathaway HomeServices Robert Paul Properties. CCIMLS
- $2,695,0003 bd2 ba2k sqft21 Ruggles Road, Orleans, MA 02653For SaleMLS ID #22604315, Beth Ryan, Compass Massachusetts, LLC. CCIMLS
- $3,395,0004 bd3 ba3.2k sqft6-12 Snow Way, Orleans, MA 02653For SaleMLS ID #22604401, Alberti Team, Gibson Sotheby's International Realty. CCIMLS
- $2,149,0004 bd5 ba2.8k sqft435 Herring Brook Road, Eastham, MA 02642For SaleMLS ID #22602892, Jon Clark, Nauset Management. CCIMLS
- $2,295,0003 bd3 ba3.5k sqft41 Court Street, North Chatham, MA 02650For SaleMLS ID #22600472, The Nickerson Power Group, Compass. CCIMLS
- $1,200,0003 bd2 ba2.1k sqft110 Quanset Road, Orleans, MA 02653For SaleMLS ID #22605098, The Cape House Team, William Raveis Real Estate & Home Services. CCIMLS
- $2,700,0007 bd7 ba3.5k sqft645 S Orleans Road, Orleans, MA 02653For SaleMLS ID #22502226, Guthrie Schofield Group, Berkshire Hathaway HomeServices Robert Paul Properties. CCIMLS
- $2,300,0004 bd5 ba3.2k sqft97 Pilgrim Road, Dennis, MA 02638For SaleMLS ID #22604682, Betsy & Gerry Ciarcia, Home*Land Realty. CCIMLS
