Casual Elegance describes this stunning 4 bedroom sunlit home in move-in condition with many custom details. An open floorplan meant for entertaining, gleaming hardwood floors, cathedral ceiling living room with fireplace, updated kitchen and newer sunlit sunroom addition will be your favorite room, spacious 1st floor primary bedroom suite has a spa bath & walk-in closet. Privately located in an exceptional area of East Orleans across from conservation which will remain forever with access to acres of walking trails around ponds and natural woodlands. It is just a walk to the village of East Orleans for fine dining & shops and close proximity to Nauset ocean beach for swimming or just relaxing. Offering privacy, comfort and timeless style, this move-in ready residence will bring lasting family memories. Enjoy the Cape Life Style at it's very best in this exceptional home.
For sale
$1,600,000
41 Captain Curtis Way, Orleans, MA 02653
4beds
2,952sqft
Single Family Residence
Built in 1998
0.51 Acres Lot
$1,534,000 Zestimate®
$542/sqft
$-- HOA
What's special
Updated kitchenMany custom detailsGleaming hardwood floorsNewer sunlit sunroom additionSpa bathWalk-in closet
- 1 day
- 650
- 37
Zillow last checked:
Listing updated:
Listed by:
Alberti Team 508-237-2771,
Gibson Sotheby's International Realty
Source: CCIMLS,MLS#: 22605257
Facts & features
Interior
Bedrooms & bathrooms
- Bedrooms: 4
- Bathrooms: 3
- Full bathrooms: 2
- 1/2 bathrooms: 1
Heating
- Oil, Solar
Cooling
- Has cooling: Yes
Appliances
- Included: Dishwasher, Freezer, Electric Range, Refrigerator, Washer, Electric, Oil, Tankless Water Heater
- Laundry: Electric Dryer
Features
- Central Vacuum, Pantry, Recessed Lighting
- Flooring: Wood, Tile, Carpet
- Number of fireplaces: 1
Interior area
- Total structure area: 2,952
- Total interior livable area: 2,952 sqft
Property
Parking
- Total spaces: 2
- Parking features: Garage Door Opener, Off Street, Gravel
- Attached garage spaces: 2
Features
- Stories: 2
- Patio & porch: Deck
- Exterior features: Outdoor Shower, Garden
Lot
- Size: 0.51 Acres
Details
- Parcel number: ORLE M:20 B: L:250
- Special conditions: None
Construction
Type & style
- Home type: SingleFamily
- Property subtype: Single Family Residence
Materials
- Clapboard, Shingle Siding, Wood Siding
- Roof: Asphalt
Condition
- Year built: 1998
Utilities & green energy
- Water: Public
Community & HOA
Community
- Features: Conservation Area
Location
- Region: Orleans
Financial & listing details
- Price per square foot: $542/sqft
- Tax assessed value: $1,217,100
- Annual tax amount: $7,436
- Date on market: 10/15/2026
- Cumulative days on market: 1 day
Estimated market value
$1,534,000
$1.46M - $1.61M
$3,438/mo
Price history
| Date | Event | Price |
|---|---|---|
| 10/15/2026 | Listed for sale | $1,600,000+2047.7%$542/sqft |
Source:  CCIMLS #22605257 Report a problem CCIMLS #22605257 Report a problem | ||
| 1/3/1997 | Sold | $74,500$25/sqft |
Source: Public Record Report a problem | ||
Public tax history
| Year | Property taxes | Tax assessment |
|---|---|---|
| 2025 | $7,099 +4.9% | $1,137,600 +7.8% |
| 2024 | $6,766 +10.2% | $1,055,600 +7.1% |
| 2023 | $6,138 +12.4% | $985,300 +41.5% |
| 2022 | $5,460 | $696,400 |
| 2021 | $5,460 +2.6% | $696,400 -1% |
| 2020 | $5,320 +6.9% | $703,700 +4.6% |
| 2019 | $4,977 +16.8% | $672,600 +4.7% |
| 2018 | $4,260 +7.3% | $642,500 +2.4% |
| 2017 | $3,970 -1.2% | $627,200 +0.9% |
| 2016 | $4,017 +3.3% | $621,900 +2.7% |
| 2015 | $3,887 +8.5% | $605,500 +4.8% |
| 2014 | $3,581 +0.9% | $577,600 -0.8% |
| 2013 | $3,550 -0.3% | $582,000 -3.4% |
| 2012 | $3,560 +5.3% | $602,400 -0.7% |
| 2011 | $3,380 -12.2% | $606,900 -18.8% |
| 2010 | $3,849 -1% | $747,400 -6.2% |
| 2009 | $3,886 +1% | $796,400 -6.5% |
| 2008 | $3,849 +5.9% | $851,500 |
| 2007 | $3,636 +14.2% | $851,500 +11.2% |
| 2006 | $3,184 +19.6% | $765,500 +26.2% |
| 2005 | $2,663 +2.5% | $606,600 +3% |
| 2004 | $2,598 +7.6% | $589,100 +25% |
| 2003 | $2,414 -1.1% | $471,400 +26.3% |
| 2001 | $2,440 | $373,100 |
Find assessor info on the county website
Monthly payment
Est. payment
Payment breakdown
Explore the cost of this home by adjusting the details. Changes won't be saved.Climate risks
Neighborhood: 02653

Similar homes

- $1,800,0004 bd3 ba3k sqft7 Hofe Road, Orleans, MA 02653For Sale
 MLS ID #22604854, Barbara Francke, Kinlin Grover Compass. CCIMLS
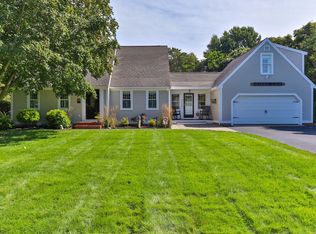
 - $1,299,0004 bd2 ba1.8k sqft9 Honeysuckle Lane, Orleans, MA 02653For Sale
 MLS ID #22605133, Michelle A Ryan, Today Real Estate. CCIMLS
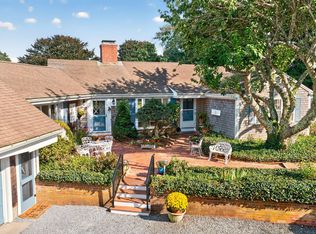
 - $1,950,0004 bd3 ba3.2k sqft347 Tonset Road, Orleans, MA 02653For Sale
 MLS ID #22604568, Laura E Usher, William Raveis Real Estate & Home Services. CCIMLS
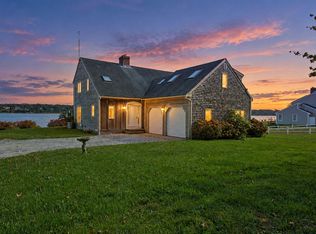
 - $2,295,0004 bd4 ba3k sqft140 Old State Highway, Eastham, MA 02642For Sale
 MLS ID #22605303, LUXRECapeCod, LuxRECapeCod, Inc.. CCIMLS
 - $1,875,0004 bd4 ba3.2k sqft2 Huckleberry Drive, Orleans, MA 02653For SaleMLS ID #22603497, Fran I Schofield, Berkshire Hathaway HomeServices Robert Paul Properties. CCIMLS
- $1,400,0005 bd4 ba2.9k sqft115 Parkington Hill Road, Wellfleet, MA 02667For SaleMLS ID #22605307, Leighton Team, Keller Williams Realty. CCIMLS
- $895,0006 bd3 ba2.4k sqft73 S Orleans Road, Orleans, MA 02653For SaleMLS ID #22605089, Amy L Harbeck, Kinlin Grover Compass. CCIMLS
- $1,200,0003 bd2 ba2.1k sqft110 Quanset Road, Orleans, MA 02653For SaleMLS ID #22605098, The Cape House Team, William Raveis Real Estate & Home Services. CCIMLS
- $1,589,0003 bd4 ba2.6k sqft20 Kittiwake Lane, Eastham, MA 02642For SaleMLS ID #22505173, Kimberley B Vitale, William Raveis Real Estate & Home Services. CCIMLS
- $879,9993 bd3 ba1.7k sqft189 Main Street, Orleans, MA 02653For SaleMLS ID #22603079, Sheri Valeri, Jack Conway & Co Inc. CCIMLS
- $1,050,0004 bd3 ba2k sqft27 Sturbridge Drive, Orleans, MA 02653For SaleMLS ID #22604903, Sandra Clarke, William Raveis Real Estate & Home Services. CCIMLS
- $2,295,0004 bd4 ba3.7k sqft15 Hayward Lane, Orleans, MA 02653For SaleMLS ID #22603423, Paul Borde, Christie's International Real Estate Atlantic Brokerage. CCIMLS
- $1,300,0004 bd2 ba3.5k sqft90 Log Cabin Road, Eastham, MA 02642For SaleMLS ID #22603459, DREAM International, Dream Homes & Estates, Inc.. CCIMLS
- $1,395,0004 bd2 ba3k sqft40 Smith Farm Road, Eastham, MA 02642For SaleMLS ID #22604131, Day - Logan Group, Kinlin Grover Compass. CCIMLS
- $1,595,0002 bd3 ba3k sqft35 Asa's Road, Eastham, MA 02642For SaleMLS ID #22604689, Donna C Gemborys, William Raveis Real Estate & Home Services. CCIMLS
- $895,0004 bd2 ba1.9k sqft9 Wesquansett Road, Orleans, MA 02653For SaleMLS ID #22604675, Sharon Mabile, Berkshire Hathaway HomeServices Robert Paul Properties. CCIMLS
- $2,199,0003 bd3 ba2.8k sqft312 Round Cove Road, Chatham, MA 02633For SaleMLS ID #22605218, Guthrie Schofield Group, Berkshire Hathaway HomeServices Robert Paul Properties. CCIMLS
- $819,0003 bd2 ba1.8k sqft65 Maple Lane, Brewster, MA 02631For SaleMLS ID #22605214, Meghan Taylor, Kinlin Grover Compass. CCIMLS
- $949,0004 bd2 ba2.1k sqft2 Shell Lane, Orleans, MA 02653For SaleMLS ID #22601075, Leighton Team, Keller Williams Realty. CCIMLS
