OAK PARK. SOLD. TBB.
Under contract
$529,990
15 Hazelton Rd, Gates, NC 27937
5beds
3,307sqft
Single Family Residence
Built in 2026
3.43 Acres Lot
$530,200 Zestimate®
$160/sqft
$-- HOA
What's special
Spacious loftFive bedroomsDedicated library
- 57 days
- 27
- 2
Zillow last checked:
Listing updated:
Listed by:
Terri Stickle,
BHHS RW Towne Realty 757-935-9010
Source: REIN Inc.,MLS#: 10648873
Facts & features
Interior
Bedrooms & bathrooms
- Bedrooms: 5
- Bathrooms: 4
- Full bathrooms: 4
Rooms
- Room types: 1st Floor BR, Loft, PBR with Bath, Office/Study
Primary bedroom
- Level: Second
- Dimensions: 18X16.8
Bedroom
- Level: Second
- Dimensions: 12X13.5
Bedroom
- Level: Second
- Dimensions: 12.4X12
Bedroom
- Level: Second
- Dimensions: 13.2X13
Bedroom
- Level: First
- Dimensions: 13X14
Dining room
- Level: First
- Dimensions: 13X12.2
Family room
- Level: First
- Dimensions: 20X16.8
Kitchen
- Level: First
- Dimensions: 12X18.5
Heating
- Electric
Cooling
- Central Air
Appliances
- Included: Dishwasher, ENERGY STAR Qualified Appliances, Microwave, Electric Range, Refrigerator, Electric Water Heater
- Laundry: Dryer Hookup, Washer Hookup
Features
- Primary Sink-Double, Walk-In Closet(s), Entrance Foyer, Pantry
- Flooring: Carpet, Laminate/LVP
- Attic: Scuttle
- Has fireplace: No
- Common walls with other units/homes: No Common Walls
Interior area
- Total interior livable area: 3,307 sqft
Video & virtual tour
Property
Parking
- Total spaces: 3
- Parking features: Garage Att 3+ Car, Driveway, Garage Door Opener
- Attached garage spaces: 3
- Has uncovered spaces: Yes
Features
- Stories: 2
- Patio & porch: Porch
- Pool features: None
- Fencing: None
- Waterfront features: Not Waterfront
Lot
- Size: 3.43 Acres
- Features: Corner
Construction
Type & style
- Home type: SingleFamily
- Architectural style: Traditional
- Property subtype: Single Family Residence
Materials
- Vinyl Siding
- Foundation: Slab
- Roof: Asphalt Shingle
Condition
- New construction: Yes
- Year built: 2026
Details
- Warranty included: Yes
Utilities & green energy
- Sewer: Septic Tank
- Water: City/County
Community & HOA
Community
- Subdivision: All Others Area 230
HOA
- Has HOA: No
Location
- Region: Gates
Financial & listing details
- Price per square foot: $160/sqft
- Annual tax amount: $2,680
- Date on market: 8/12/2026
Estimated market value
$530,200
$504,000 - $557,000
$2,730/mo
Price history
Price history is unavailable.
Public tax history
Tax history is unavailable.
Monthly payment
Est. payment
Payment breakdown
Explore the cost of this home by adjusting the details. Changes won't be saved.Climate risks
Neighborhood: 27937
Nearby schools
Schools provided by the listing agent
- Elementary: T S Cooper Elementary
- Middle: Central Middle
- High: Gates County
Source: REIN Inc.. This data may not be complete. We recommend contacting the local school district to confirm school assignments for this home.

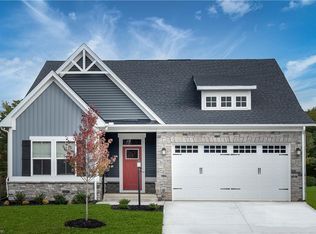
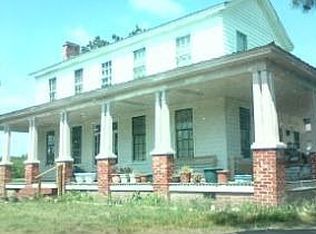
Similar homes
- $514,9904 bd3 ba2.7k sqft918 Willeyton Rd, Gates, NC 27937New Construction
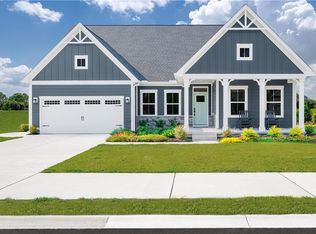 REIN Inc.

 - $519,9905 bd3 ba3.3k sqft23 Hazelton Rd, Gates, NC 27937New Construction
 Ryan Homes
 - $524,9004 bd4 ba2.7k sqft566 State Highway 37 Hwy S, Gates, NC 27937For Sale
 MLS ID #10652020, Jenn Bryant. REIN Inc.
 - from $479,9905 bd3 ba3.3k sqftOak Park Plan, Gates Run, Gates, NC 27937New ConstructionRyan Homes
