Welcome to this well-maintained two-apartment home located in the highly sought-after Cowan Heights neighbourhood. Situated on a mature lot with southern exposure, this property offers a fully fenced backyard, a large paved driveway, and a convenient storage shed. The main floor features a bright and spacious layout with three bedrooms, a full bathroom, and an inviting eat-in kitchen complete with patio doors leading to the rear deck—ideal for entertaining or enjoying sunny afternoons. A separate dining room and comfortable living room provide plenty of space for everyday living. The lower level of the main unit includes a cozy rec room and dedicated laundry area, adding extra functionality and living space. The self-contained one-bedroom basement apartment offers its own private entrance, making it an excellent mortgage helper or rental opportunity. Ideally located close to schools, recreation, shopping, and with quick access to the highway, this property combines convenience with comfort in one of the city’s most popular areas. The seller hereby directs the listing Brokerage that there will be no conveyance of offers prior to 12:00pm, Monday, August 3rd, offers to remain open until 4:00pm, Monday, August 3rd.
For sale
C$399,900
15 Hopeall Street, St. John's, NL A1E5R4
4beds
2,316sqft
Apartment, Single Family Residence
Built in 1988
-- sqft lot
$-- Zestimate®
C$173/sqft
C$-- HOA
What's special
Fully fenced backyardLarge paved drivewayConvenient storage shedBright and spacious layoutThree bedroomsInviting eat-in kitchenSeparate dining room
- 5 hours |
- 43 |
- 3 |
Zillow last checked:
Listing updated:
Listed by:
Brad Colbert,
RE/MAX Realty Specialists
Source: Newfoundland and Labrador AR,MLS®#: 1301058
Facts & features
Interior
Bedrooms & bathrooms
- Bedrooms: 4
- Bathrooms: 2
- Full bathrooms: 2
Bedroom
- Level: Main
- Area: 101.76 Square Feet
- Dimensions: 9.6 x 10.6
Bedroom
- Level: Main
- Area: 101.76 Square Feet
- Dimensions: 9.6 x 10.6
Bathroom
- Level: Main
Bathroom
- Level: Basement
Other
- Level: Main
- Area: 182 Square Feet
- Dimensions: 13 x 14
Dining room
- Level: Main
- Area: 125.12 Square Feet
- Dimensions: 9.2 x 13.6
Kitchen
- Level: Main
- Area: 134.4 Square Feet
- Dimensions: 9.6 x 14
Living room
- Level: Main
- Area: 224 Square Feet
- Dimensions: 14 x 16
Recreation room
- Level: Basement
- Area: 260.4 Square Feet
- Dimensions: 14 x 18.6
Heating
- Electric
Cooling
- Electric
Features
- Flooring: Cushion/Tile/Lino, Laminate, Mixed
- Basement: Apartment
Interior area
- Total structure area: 2,316
- Total interior livable area: 2,316 sqft
Property
Parking
- Parking features: None
- Has uncovered spaces: Yes
Features
- Levels: Split Entry
- Patio & porch: Deck/Patio
- Fencing: Back Yard
- Water view: Year Round Road Access
Lot
- Dimensions: 53 x 105 x 42 x 103
- Features: Landscaped, Recreation Nearby, Shopping Nearby, Subdivided, Bus Service, Under 0.5 Acres
Details
- Additional structures: Shed(s)
- Zoning description: RES
- Other equipment: Air Exchanger
Construction
Type & style
- Home type: Apartment
- Property subtype: Apartment, Single Family Residence
- Attached to another structure: Yes
Materials
- Brick Veneer, Vinyl Siding
- Foundation: Concrete, Fully Developed
- Roof: Shingle - Asphalt
Condition
- Year built: 1988
Utilities & green energy
- Sewer: Public Sewer
- Water: Public
- Utilities for property: Cable Connected, Electricity Connected, High Speed Internet, Phone Connected
Community & HOA
Location
- Region: St Johns
Financial & listing details
- Price per square foot: C$173/sqft
- Annual tax amount: C$3,083
- Date on market: 7/28/2026
Brad Colbert
Brad Colbert
(709) 765-7979
By pressing Contact Agent, you agree that the real estate professional identified above may call/text you about your search, which may involve use of automated means and pre-recorded/artificial voices. You don't need to consent as a condition of buying any property, goods, or services. Message/data rates may apply. You also agree to our Terms of Use. Zillow does not endorse any real estate professionals. We may share information about your recent and future site activity with your agent to help them understand what you're looking for in a home.
Price history
Price history is unavailable.
Public tax history
Tax history is unavailable.
Climate risks
Neighborhood: A1E
Nearby schools
GreatSchools rating
No schools nearby
We couldn't find any schools near this home.
Schools provided by the listing agent
- District: St. John's
Source: Newfoundland and Labrador AR. This data may not be complete. We recommend contacting the local school district to confirm school assignments for this home.
- C$419,0003 bd3 ba2.5k sqft16 Conran St, St. John's, NL A1E5G7For Sale

- C$379,0004 bd2 ba2.2k sqft187 Canada Dr, St. John's, NL A1E2N2Pending
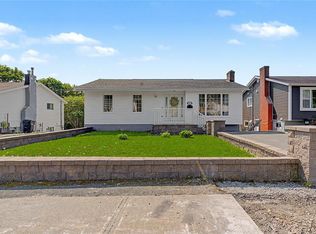
- C$600,0004 bd4 ba3.3k sqft17 Gadwall Pl, Mount Pearl, NL A1N5J8Pending

- C$449,9004 bd3 ba2.4k sqft9 Lodge Pl, St. John's, NL A1E4Y5Pending

- C$460,0005 bd2 ba2.2k sqft131 Canada Dr, St. John's, NL A1E2M7For Sale
- C$66,0005.252 Acres0 Blackmarsh Rd, Saint John'S, NL A1E1T3Lot/Land
- C$439,0004 bd3 ba3k sqft3 Harrington Dr, St. John's, NL A1E5V7For Sale
- C$229,0004 bd1 ba1.6k sqft1 Lester St, St. John's, NL A1E2P5For Sale
Similar homes
- C$399,9005 bd3 ba2.5k sqft17 Harrington Drive, St. John's, NL A1E5V7For Sale
 MLS ID #1301026, Sharon Vokey, RE/MAX Realty Specialists. Newfoundland and Labrador AR
 - C$399,9004 bd4 ba2.3k sqft4 Melrose Place, St.John's, NL A1E5V3For Sale
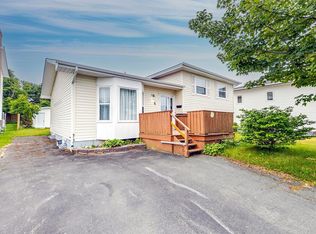 MLS ID #1301066, Regina Russell, RE/MAX Infinity Realty Inc.. Newfoundland and Labrador AR
 - C$419,0003 bd3 ba2.5k sqft16 Conran Street, St. John's, NL A1E5G7For SaleMLS ID #1299694, Shelley Holden, Hanlon Realty. Newfoundland and Labrador AR
- C$460,0005 bd2 ba2.2k sqft131 Canada Drive, St. John's, NL A1E2M7For Sale
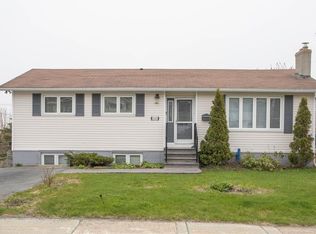 MLS ID #1298083, Brian Kelsey, RE/MAX Realty Specialists. Newfoundland and Labrador AR
 - C$439,0004 bd3 ba3k sqft3 Harrington Drive, St. John's, NL A1E5X9For SaleMLS ID #1300783, Adrian Power, RE/MAX Infinity Realty Inc. - Sheraton Hotel. Newfoundland and Labrador AR
- C$345,5003 bd3 ba2k sqft78 Edison Place, St. John's, NL A1E6H9For SaleMLS ID #1301061, Karen Nash, EXIT Realty Aspire. Newfoundland and Labrador AR
- C$479,9005 bd3 ba2.2k sqft2 Adventure Avenue, St. John's, NL A1B0K8For SaleMLS ID #1300610, Kenneth Moss, eXp Realty. Newfoundland and Labrador AR
- C$379,9003 bd2 ba2.3k sqft11 Collins Place, St. John's, NL A1E3M9For SaleMLS ID #1300474, Brandon Pennell, BlueKey Realty Inc.. Newfoundland and Labrador AR
- C$379,9003 bd2 ba2.4k sqft133 Smallwood Drive, Mount Pearl, NL A1N1B5For SaleMLS ID #1299175, Justin Penney, 3% Realty East Coast. Newfoundland and Labrador AR
- C$359,9005 bd2 ba2.1k sqft16 Harnum Crescent, Mount Pearl, NL A1N2H4For SaleMLS ID #1300882, Nick Mckenzie, Century 21 Seller`s Choice Inc.. Newfoundland and Labrador AR
- C$449,9004 bd3 ba2.2k sqft51 Finlaystone Drive, Mount Pearl, NL A1N0E2For SaleMLS ID #1301068, Wally Lane, 4 Percent Real Estate Professionals Inc.. Newfoundland and Labrador AR
- C$439,9004 bd2 ba2.4k sqft42 Thorburn Road, St. John's, NL A1B3L9For SaleMLS ID #1300219, Chantelle English, 3% Realty East Coast. Newfoundland and Labrador AR
- C$449,9004 bd4 ba2.2k sqft17 Brant Drive, Mount Pearl, NL A1N0J1For SaleMLS ID #1299135, Josh Stokes, Keller Williams Platinum Realty. Newfoundland and Labrador AR
- C$349,9003 bd4 ba2.3k sqft3 Dorseys Lane, St. Johns, NL A1G1J5For SaleMLS ID #1300648, Josh Stokes, Keller Williams Platinum Realty. Newfoundland and Labrador AR
- C$439,9004 bd3 ba2k sqft7 Norman Drive, Mt. Pearl, NL A1N2T9For SaleMLS ID #1300538, Roger Barbour, Hanlon Realty. Newfoundland and Labrador AR
- C$339,0004 bd3 ba2.4k sqft82 Glendale Avenue, Mt. Pearl, NL A1N1H8For SaleMLS ID #1300382, Fabian Clarke, Royal LePage Atlantic Homestead. Newfoundland and Labrador AR
- C$349,9002 bd2 ba2.3k sqft4 Edinburgh Drive, Mount Pearl, NL A1N1E7For SaleMLS ID #1300351, Charles Harris,CRSS, Century 21 Seller`s Choice Inc.. Newfoundland and Labrador AR
- C$399,9007 bd3 ba3k sqft146 Freshwater Road, St. Johns, NL A1C2N9For SaleMLS ID #1299669, Kirk Pelley, 4 Percent Real Estate Professionals Inc.. Newfoundland and Labrador AR
- C$344,9003 bd2 ba1.5k sqft55 Baie Verte Street, St. John's, NL A1E5J6For SaleMLS ID #1300666, Jaykumar Patel, Century 21 Seller`s Choice Inc.. Newfoundland and Labrador AR
- C$389,9003 bd2 ba1.4k sqft714 Empire Avenue, St. John's, NL A1E1X2For SaleMLS ID #1299626, Cynthia Thornton, RE/MAX Realty Specialists. Newfoundland and Labrador AR
